Immeubles Gloria
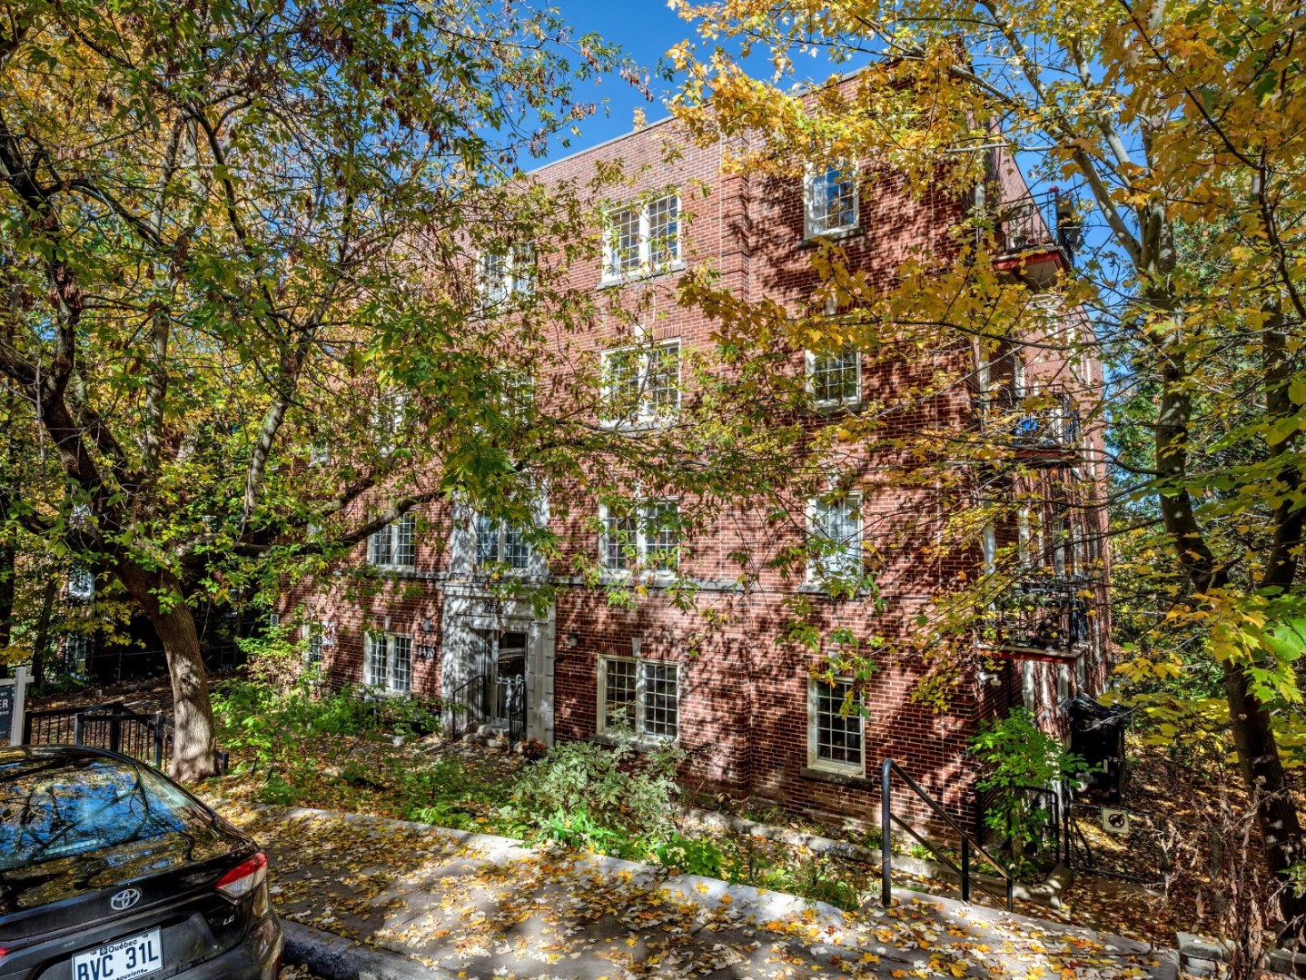
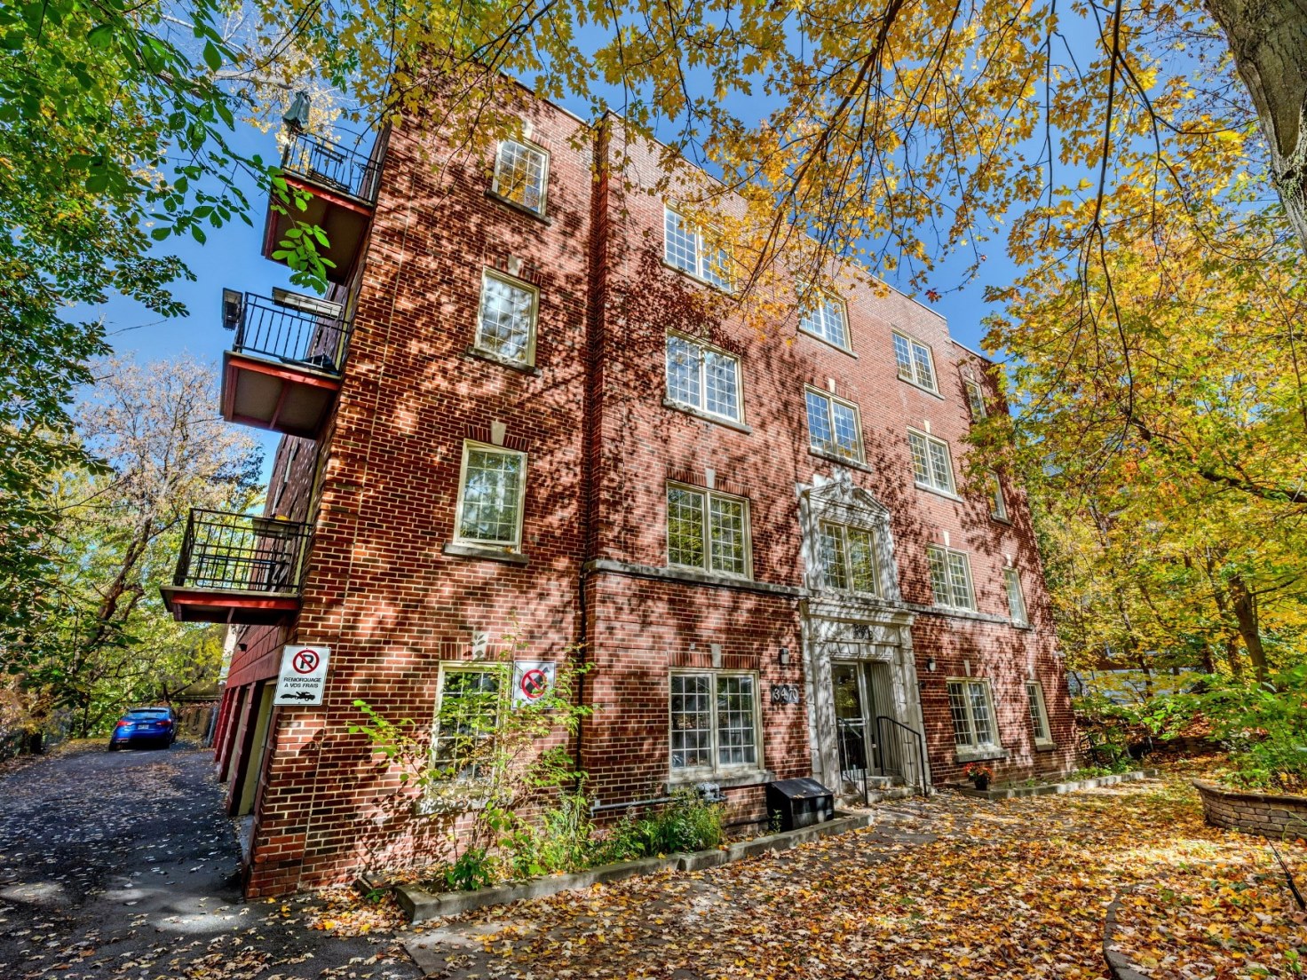
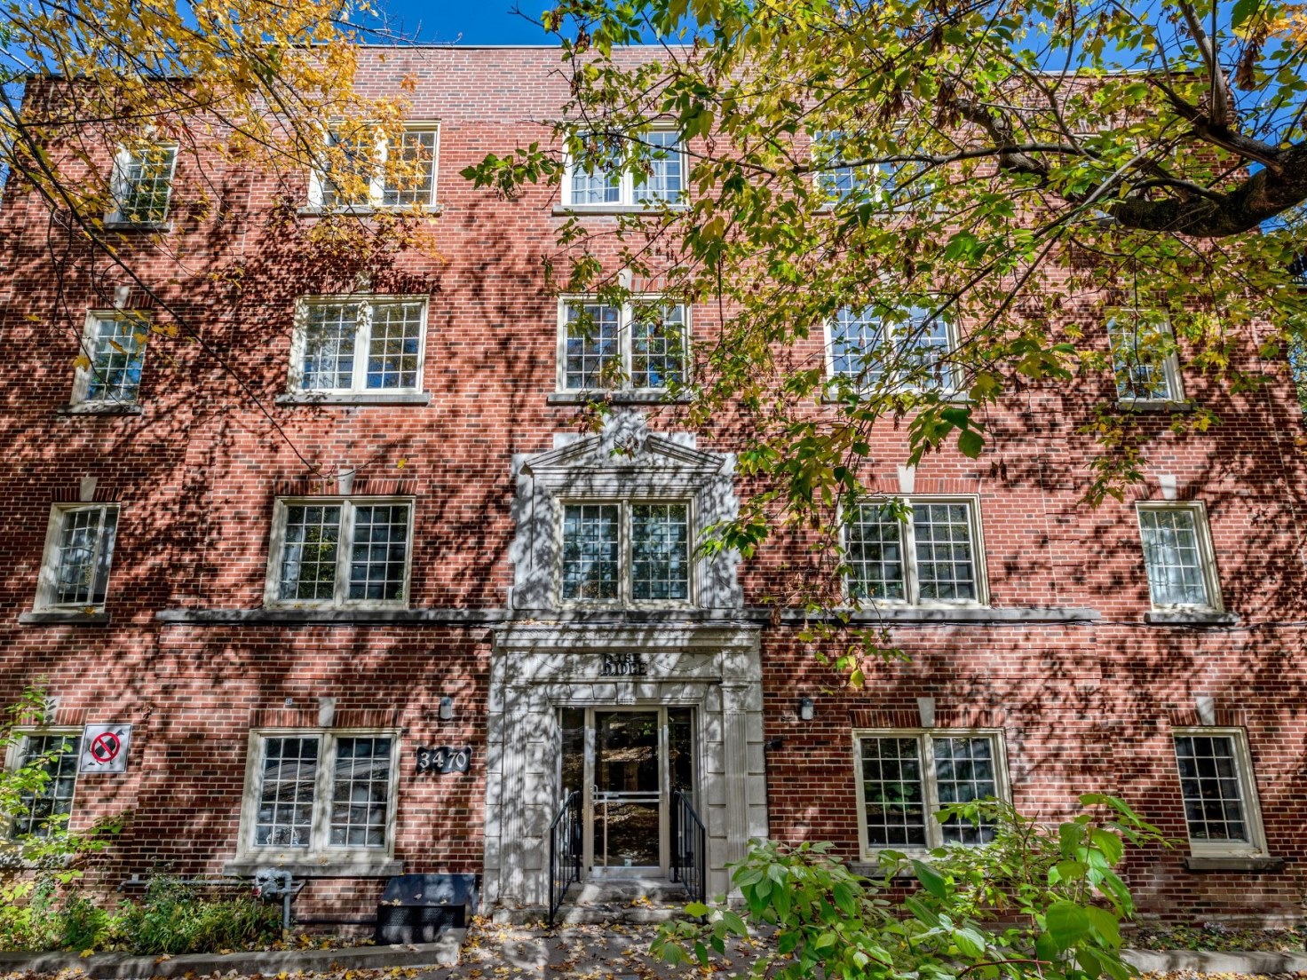
3470 Ridgewood, Côte-des-Neiges
15 residential units, 0 commercial units | 4,500,000$

Description

0
0
5
10
0
0
15
0

Financial Overview

Revenue 276,048$
Cost per Unit 300,000$
Cap. Rate 3.67 %
GRM 16.30
NRM 27.19
Return on Cash Flow 1.56 %
Return on Investment 3.59 %

Municipal Evaluation

Previous Assessment 2023-2025 3,312,000$
 
Land 2026-2028 1,120,800$
Building 2026-2028 2,290,600$
Total 2026-2028 3,411,400$

Highlights

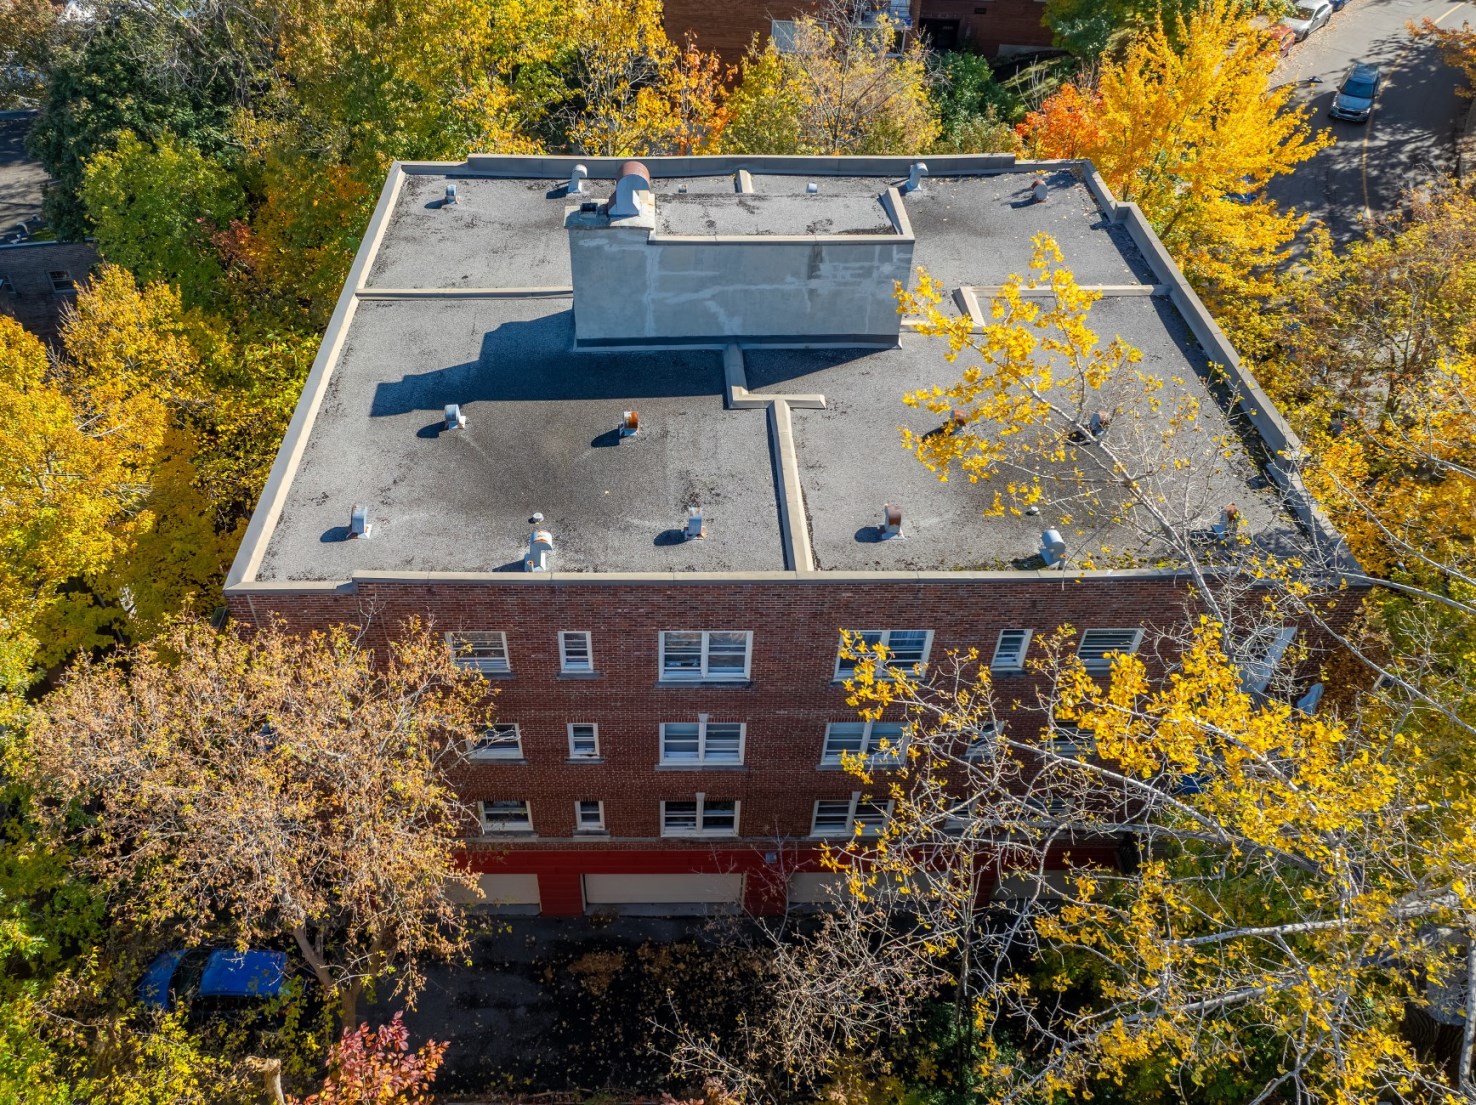
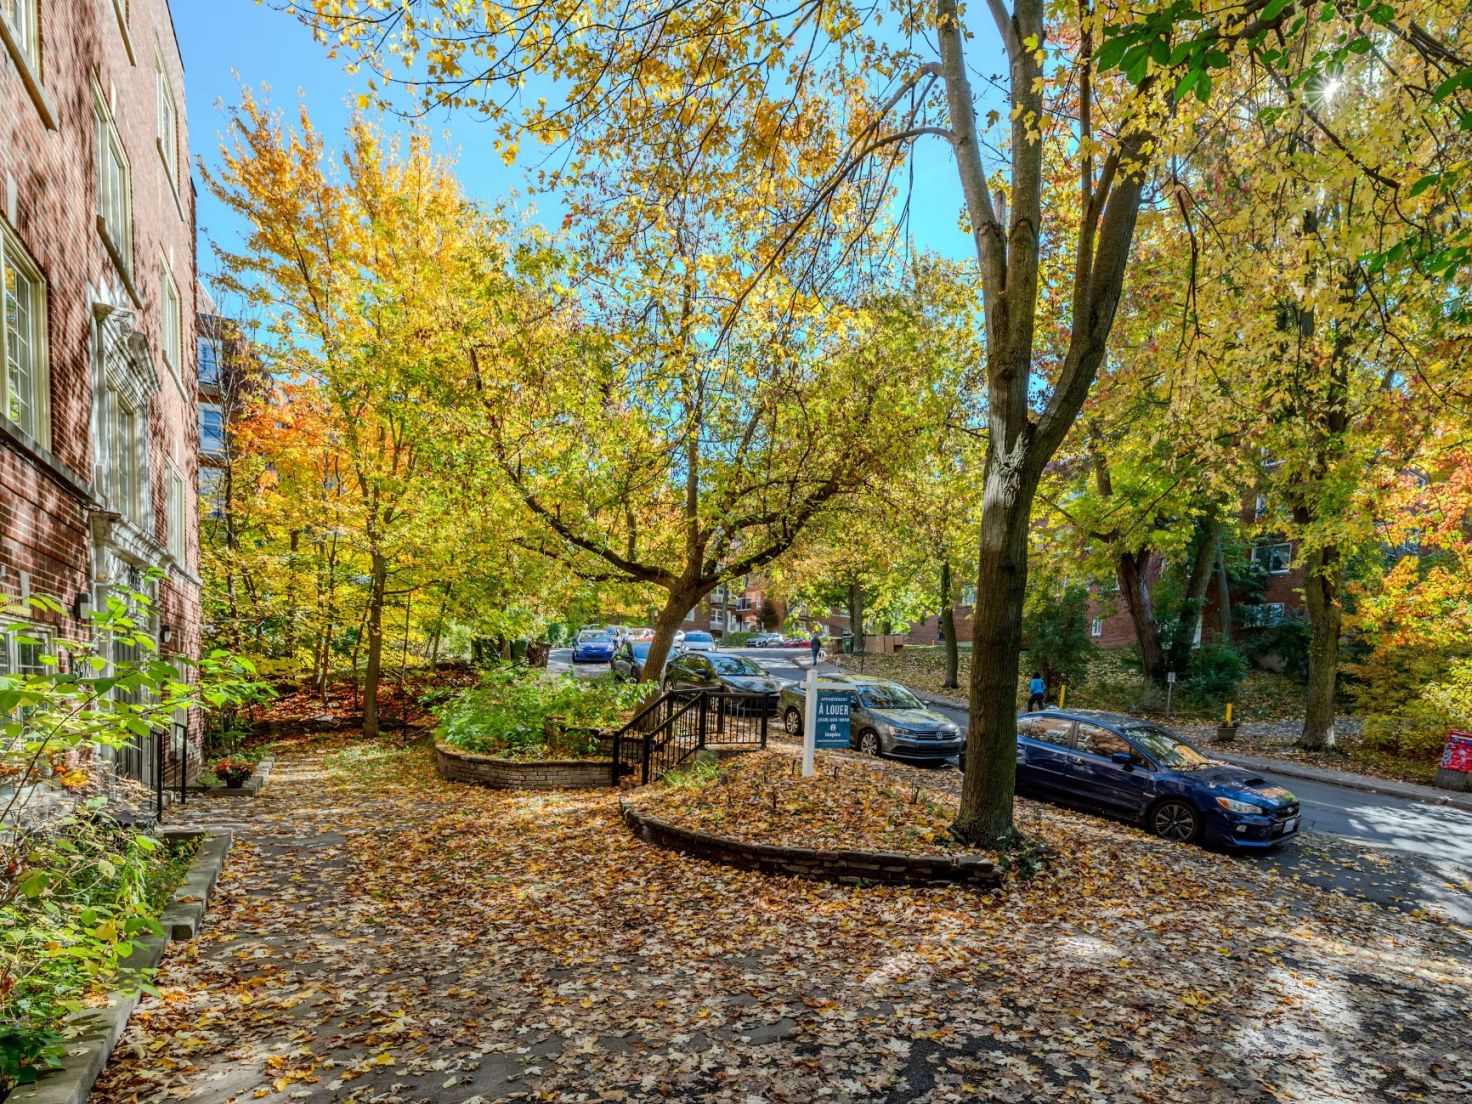
- Prestigious building in the most desirable area of Côte-des-Neiges - Building well maintained over the years
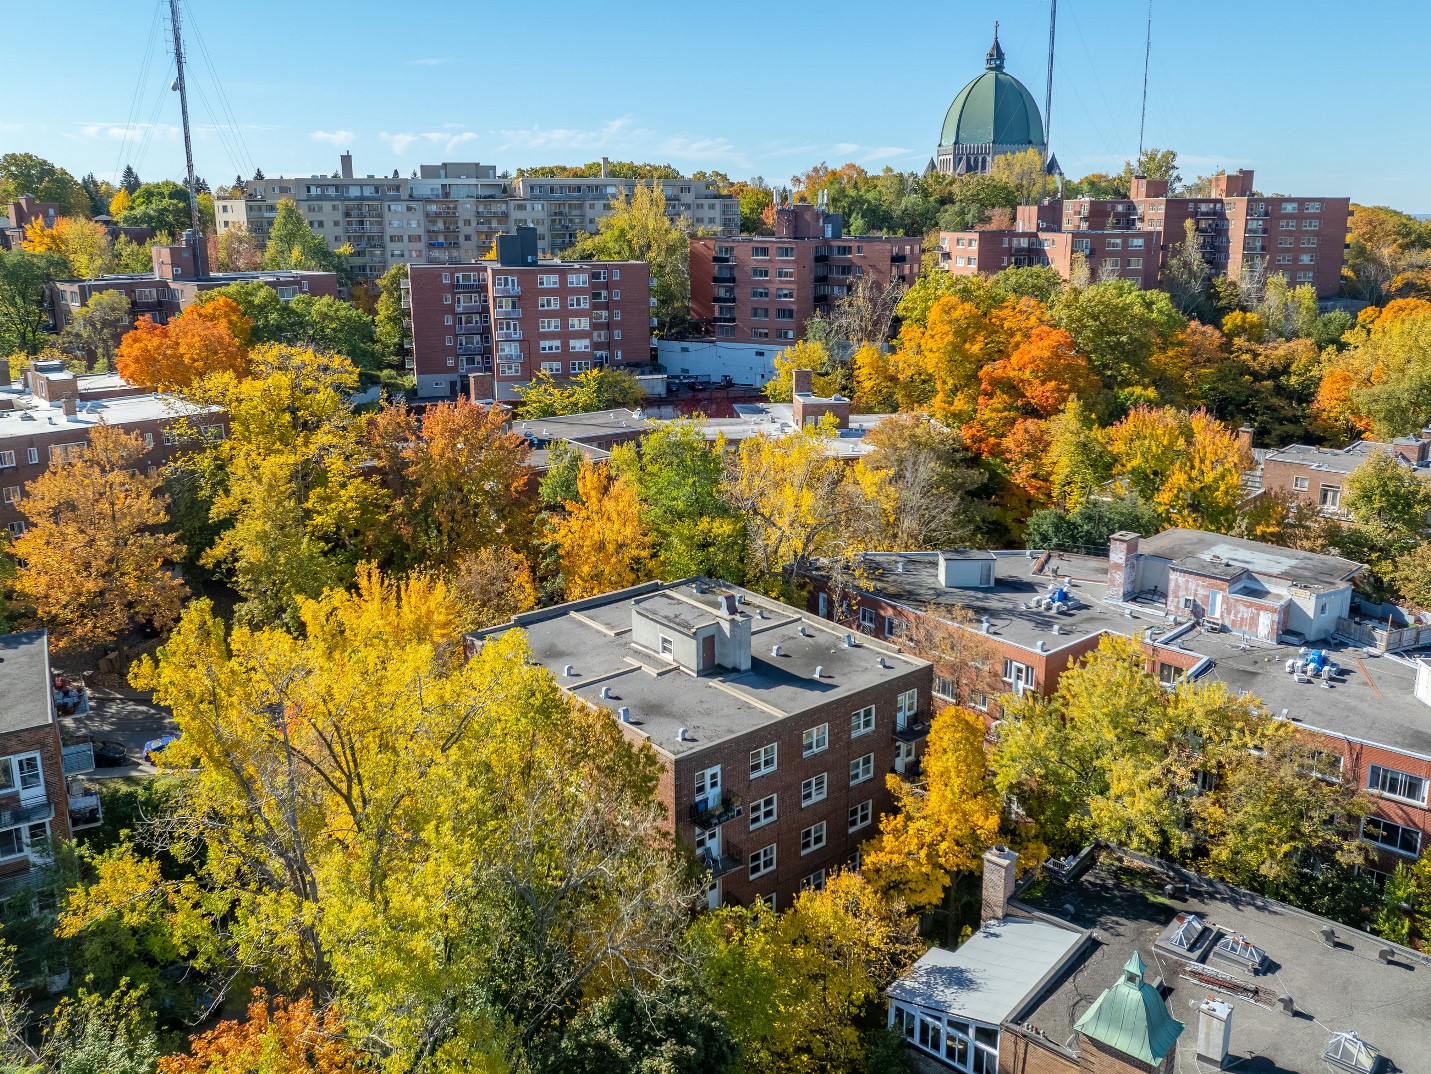
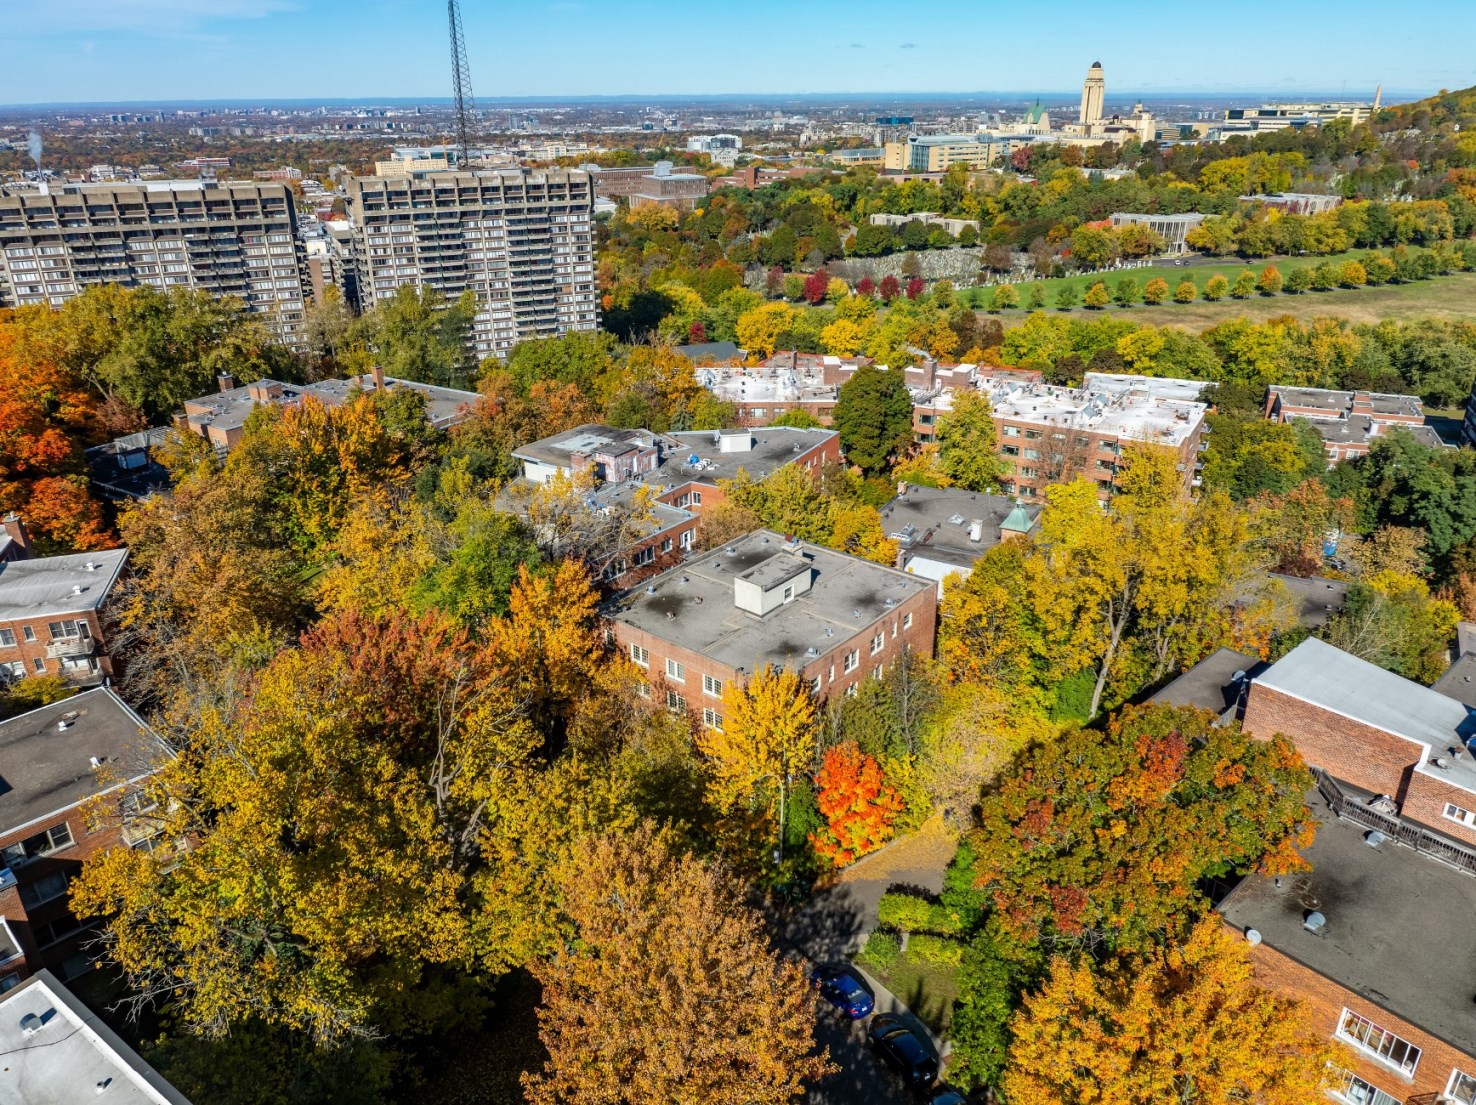
- Right on the mountain, next to Westmount and Summit Woods - Below-market rents offering strong potential for rental income growth
- Près du métro Côte-des-Neiges, de l'UdeM, HEC et Polytechnique - Permit application pending for the addition of 2 units
- Close to the Jewish General, Sainte-Justine and St. Mary’s hospitals - Possibility to assume the existing CMHC MLI Select financing
- Wall-mounted heat pumps installed in all units - Excellent long-term value and strong investment potential
- Natural gas heating and hot water paid by the owner

Residential

Studio 1 ½ 0
Alcove 2 ½ 0
1 bdrm 3 ½ 5
2 bdrm 4 ½ 10
3 bdrm 5 ½ 0
4 bdrm + 6 ½ + 0
Total Units   15

Commercial

Commercial 0
Total Units   0

Parking

Parking 0
Garage 8
Storage 16
Total Spaces   24

Location

Main Artery Côte-des-Neiges
Intersection Queen-Mary
Shopping Center Royalmount
Metro Station Côte-des-Neiges Metro
Bus 11, 165, 166, 369, 465, 711
Attraction Oratoire St-Joseph
Hospital Montreal General Hospital
School UdeM, HEC, Polytechnic

Heating

Energy Source Natural Gas
Heating Type Hot Water
Responsibility Owner

Heating Hot Water

Energy Source Natural Gas
Responsibility Owner
Water Tank

General Information

Zoning Residential
Cadastral 2174931
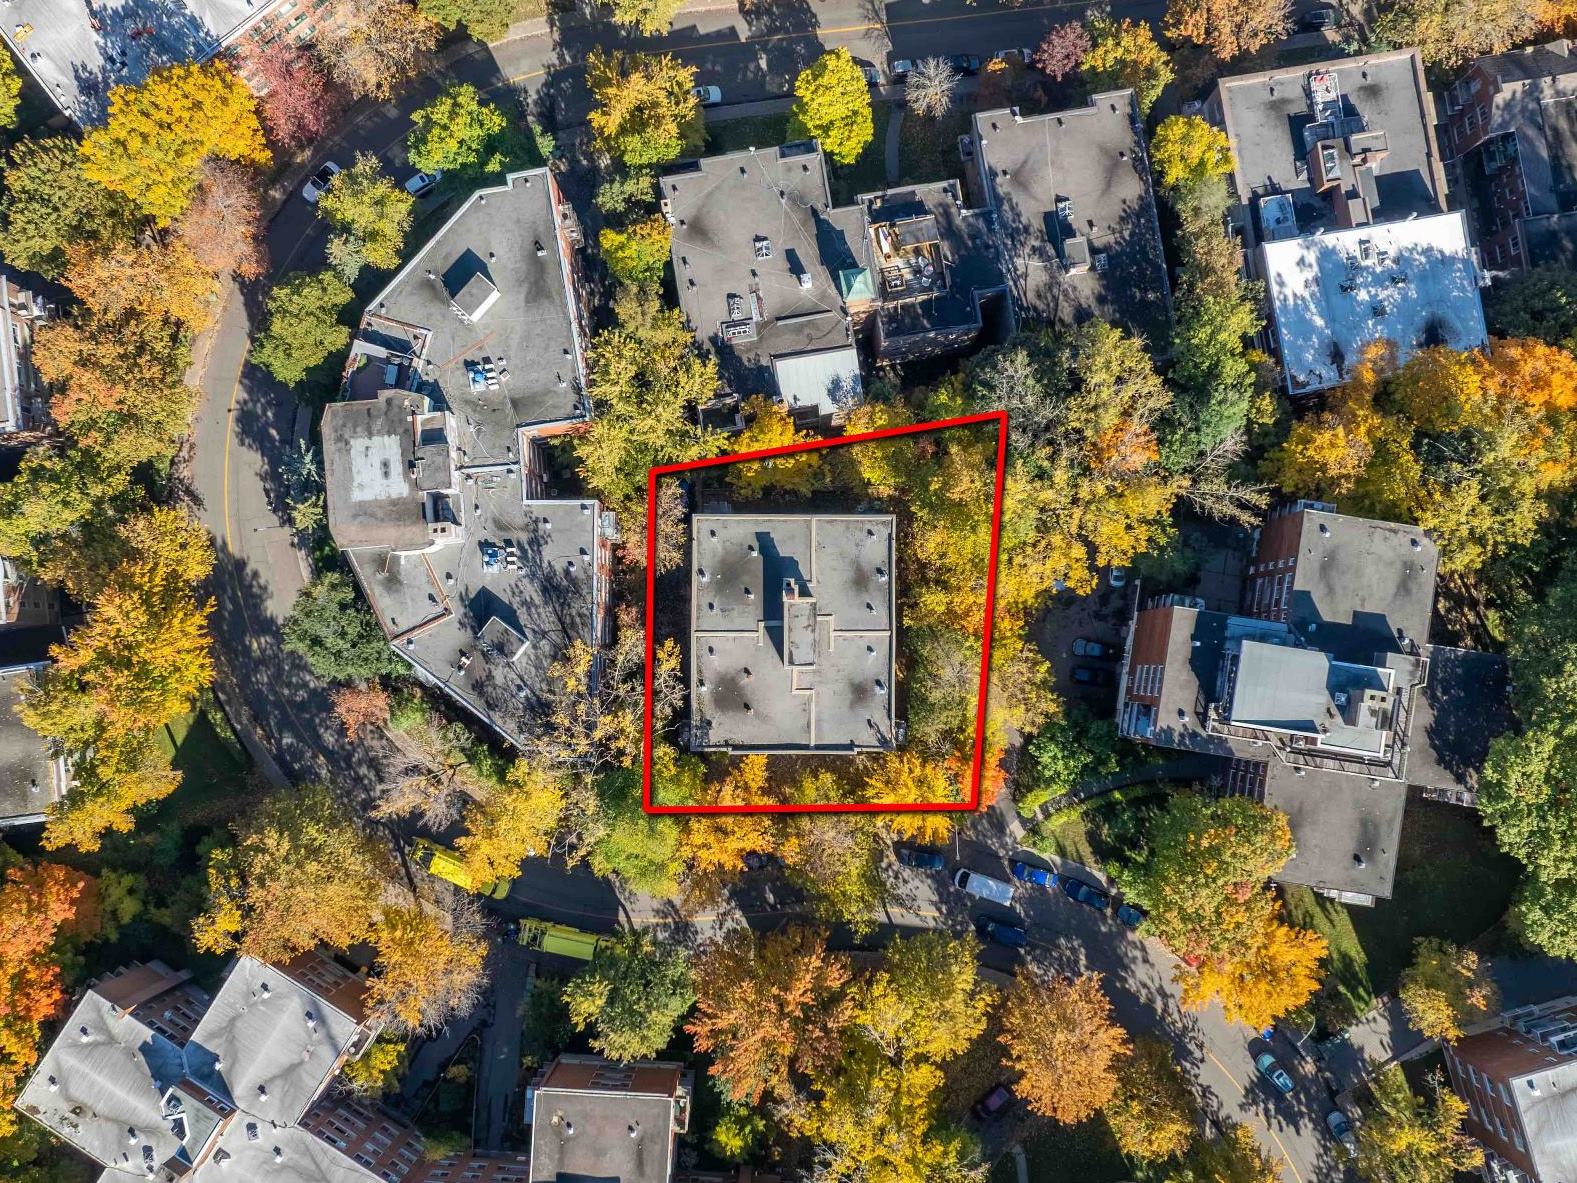
Building Type Detached
Floor Nb. 4
Year Built 1947
Lot Area 1018
Building Area 0
Stove As per leases
Refrigerator As per leases
Washer Owner
Dryer Owner
Elevator None
Wash/Dry Hookups Laundry room
Dishwasher Hookups
Pool None
Furnished Fridge and stove
AC units Heat pumps
Basement Garage and units
Fireplace None
Intercom Yes

Building Overview

Roof
Windows
Balconies
Exterior Walls
Electricity Wall-mounted heat pumps in all units | Electricity paid by tenants
Plumbing
Heating System Central natural gas furnace | Heating paid by the owner
Hot Water Tanks Central natural gas water heater | Hot water paid by the owner
Elevator None
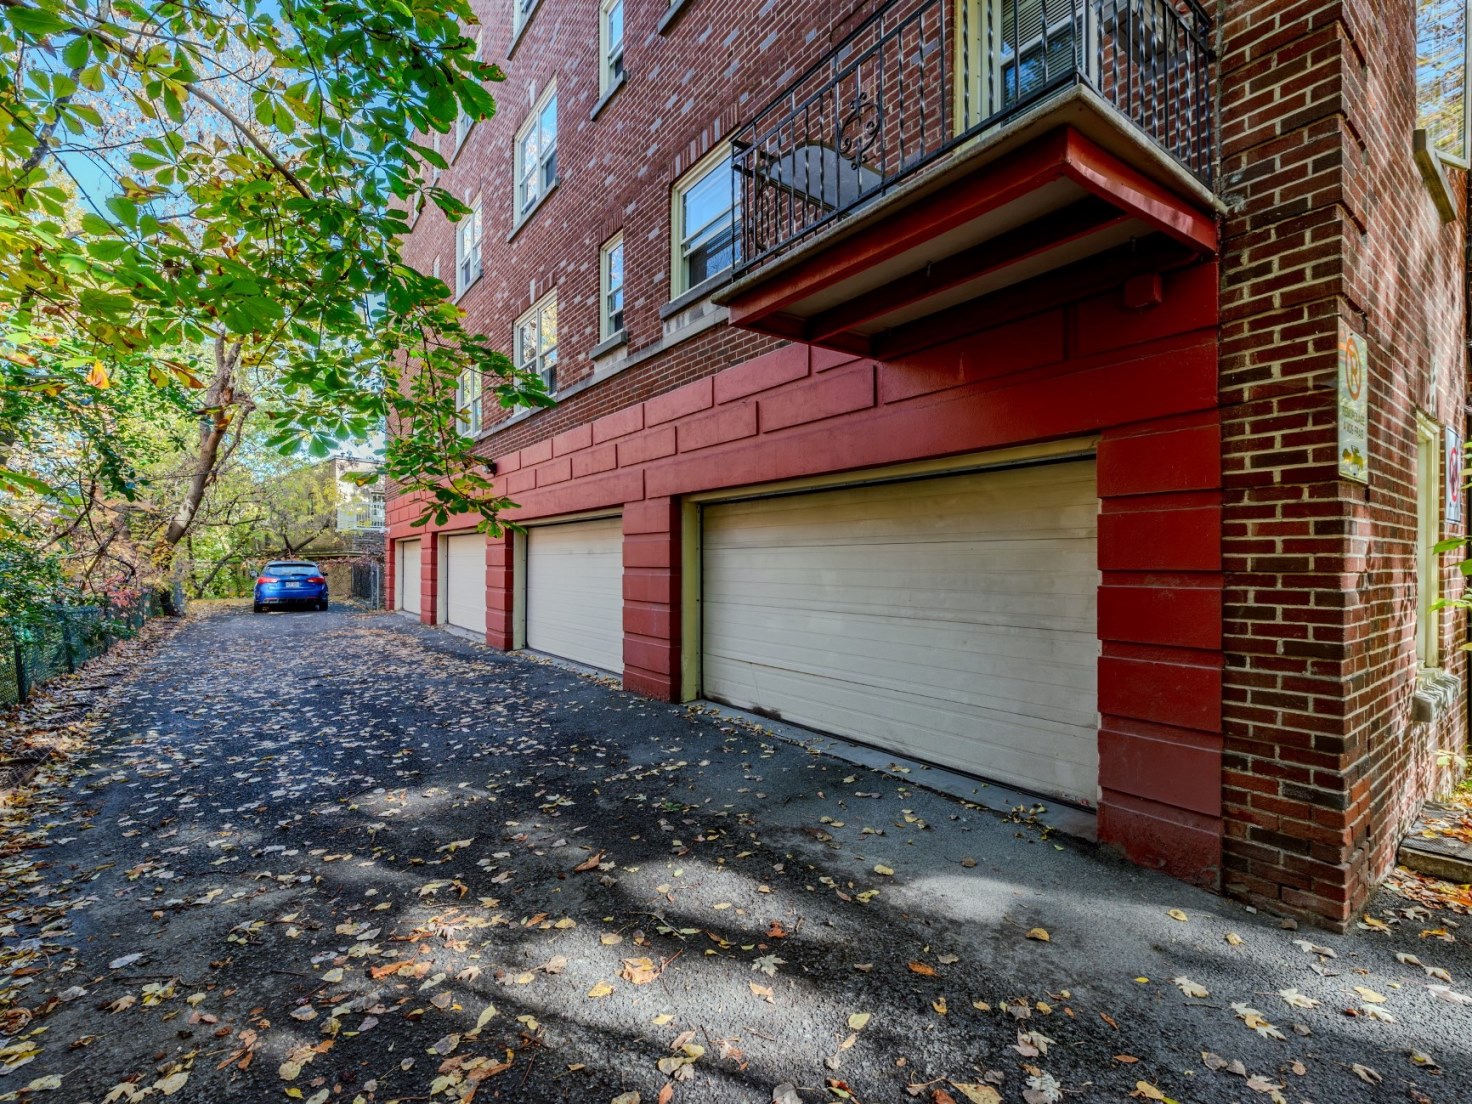
Garage 8 indoor parking spaces | Plans to convert the garages into two 2-bedroom units pending City approval
Bathrooms Several bathrooms renovated within the last 5 years
Kitchens Several kitchens renovated within the last 5 years
Certificate of Location Jean-Philippe Giguere - 2024-04-15
Environmental Report Phase 1 (2023-12)

Notes

- Zoning: H.6-7 (12 and more) | Zone 0705
- Permit application pending with the City to convert the garages into two 2-bedroom units. Plans available upon request.
*** This sale is made without any legal warranty of quality, on an “as is, where is” basis, at the buyer’s own risks. ***
Top