
Blog
Register
Login
English
English
Français
1044-1058 Laurier E., Plateau-Mont-Royal
8 residential units, 0 commercial units | 2,850,000$
Contact Us
Download PDF
Back to List
Overview
Revenue
Financing
Documents
Photos
View on map
Download PDF
Contact Us
Back to List
Overview
Revenue
Financing
Documents
Photos
View on map
1044-1058 Laurier E., Plateau-Mont-Royal
8 residential units, 0 commercial units | 2,850,000$
Description
Residential
0
0
0
6
1
1
8
0
Financial Overview
Revenue
174,768$
Cost per Unit
356,250$
Cap. Rate
4.30 %
GRM
16.31
NRM
23.22
Return on Cash Flow
1.74 %
Return on Investment
5.18 %
Municipal Evaluation
Previous Assessment
2023-2025
2,885,900$
Land
2026-2028
1,192,300$
Building
2026-2028
2,039,900$
Total
2026-2028
3,232,200$
Highlights
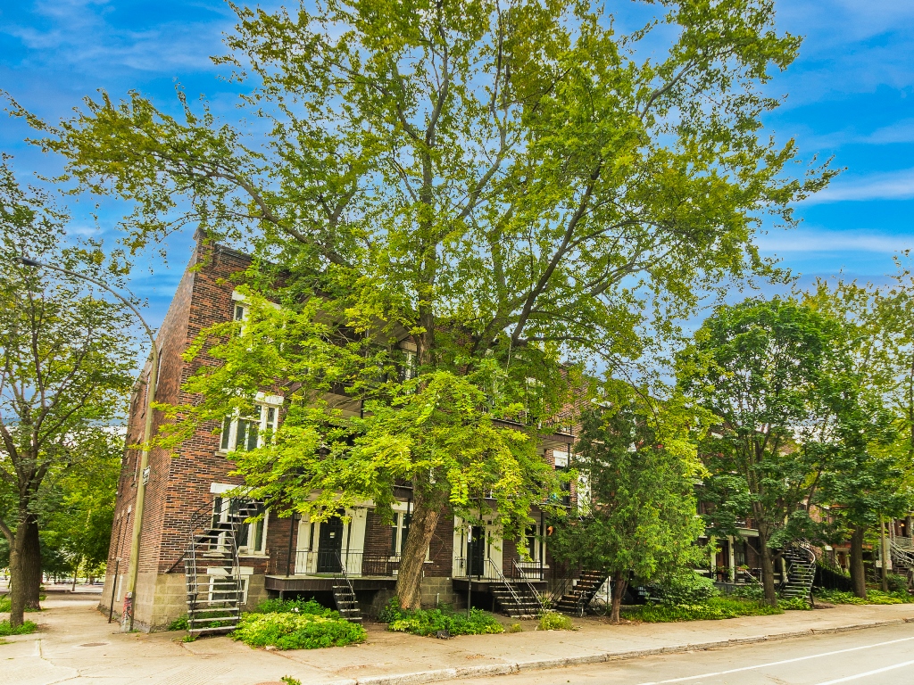
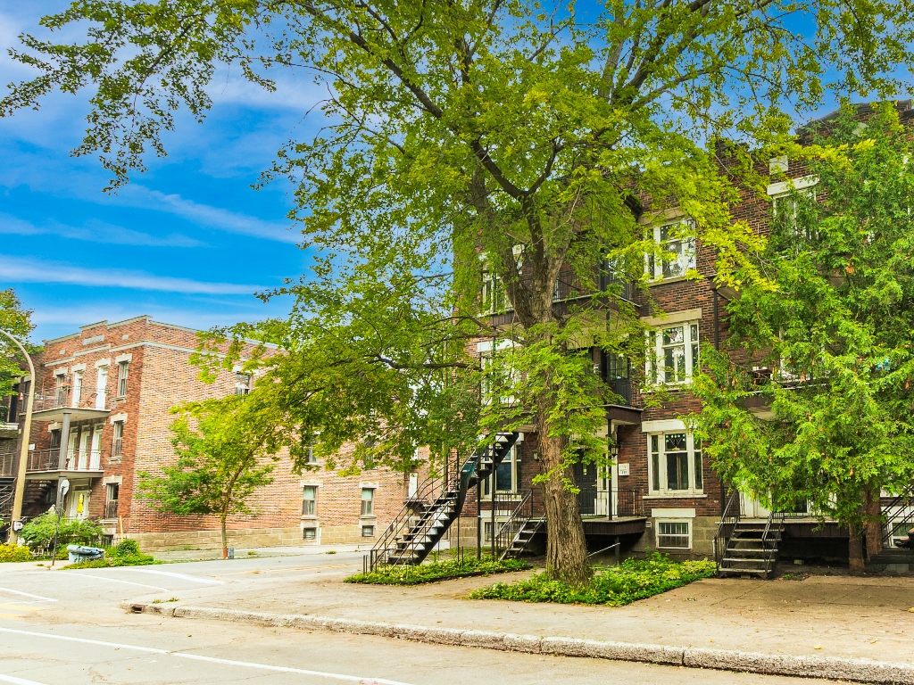
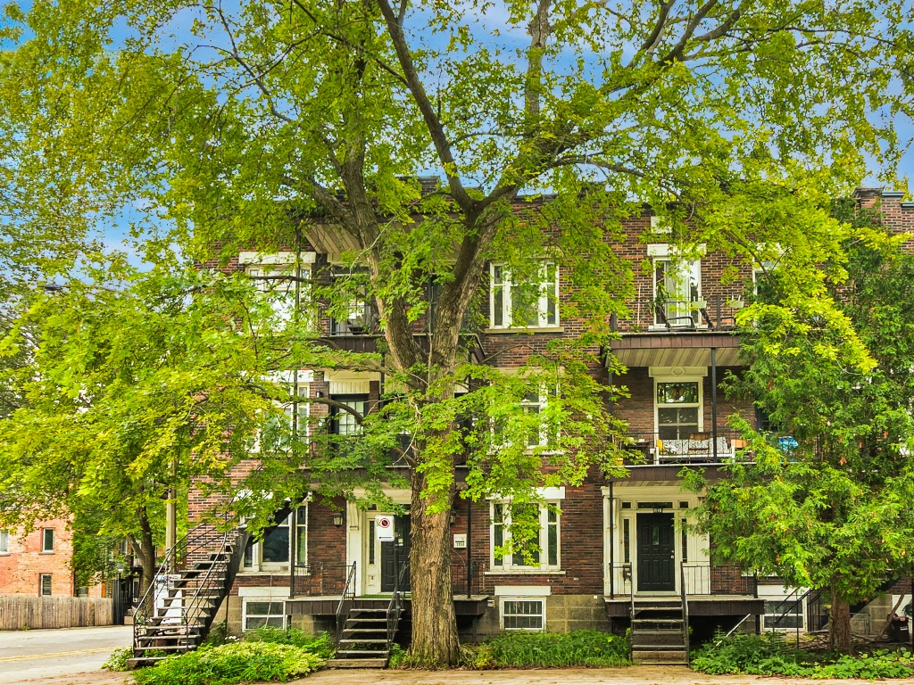
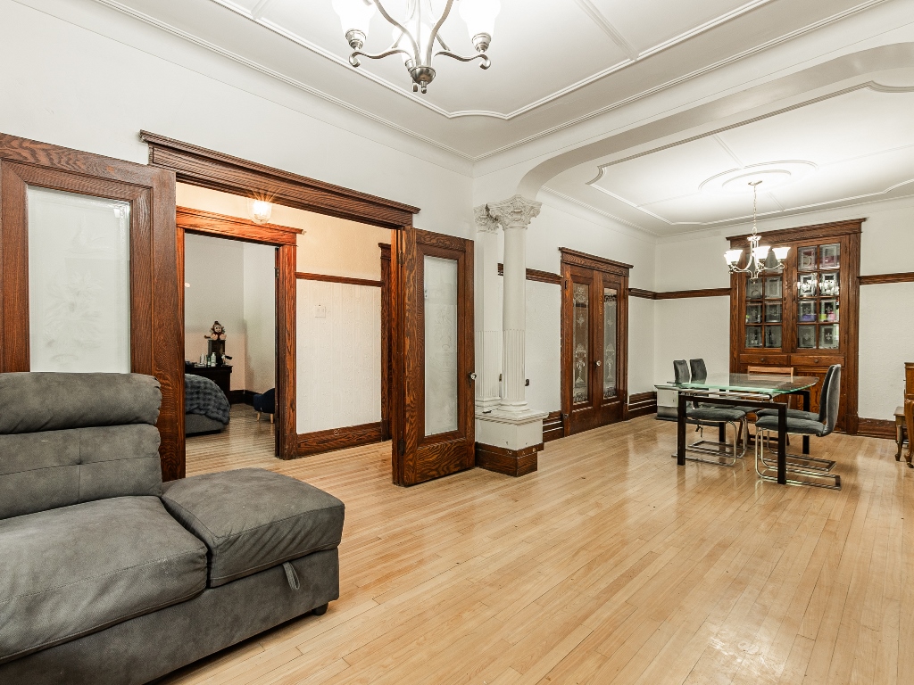
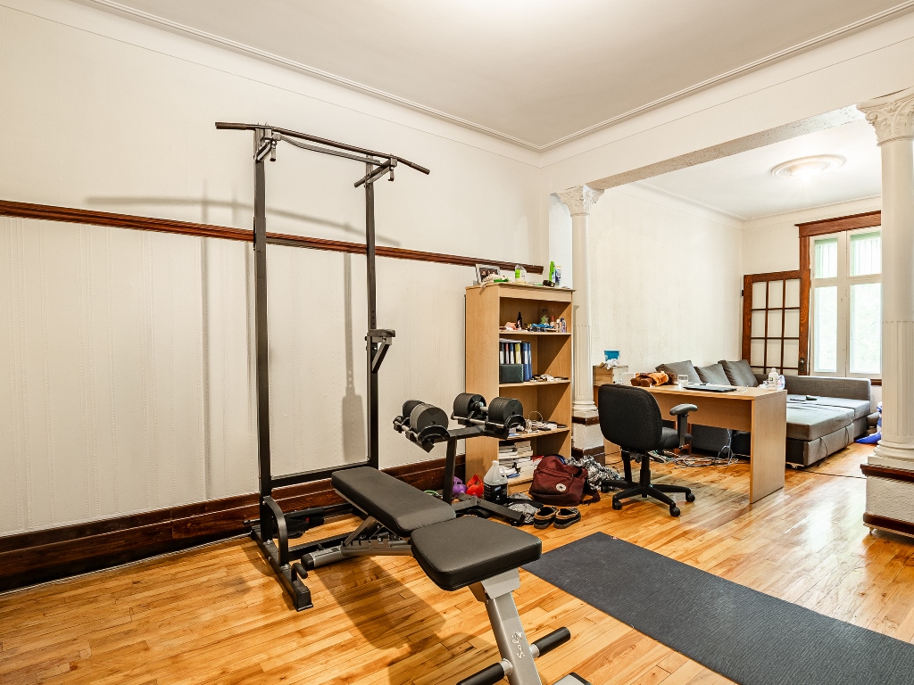
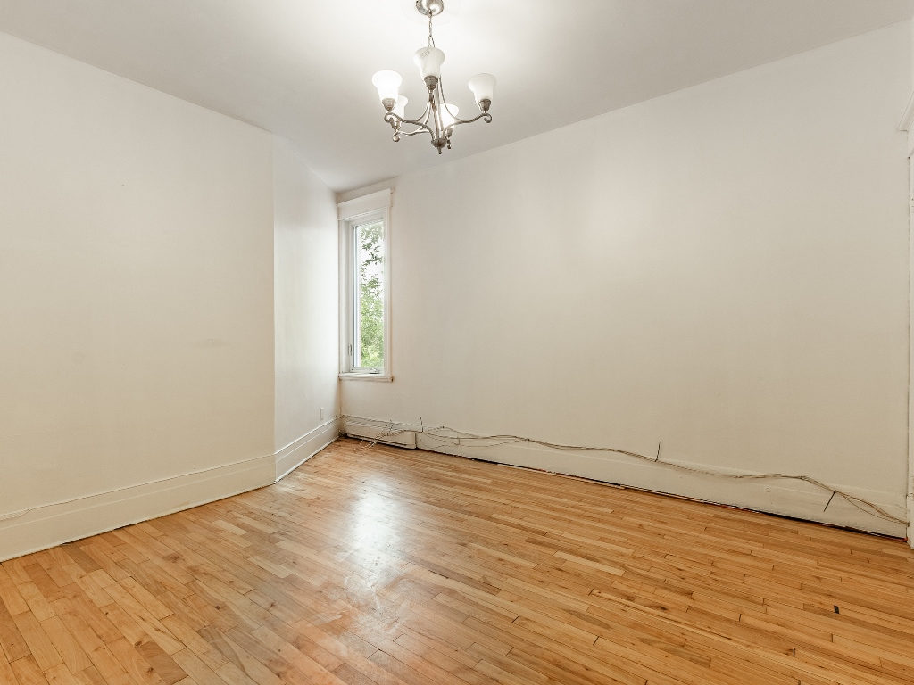
- Prestigious 8-unit building in the heart of Plateau-Mont-Royal
- Electric heating and hot water paid by the tenants
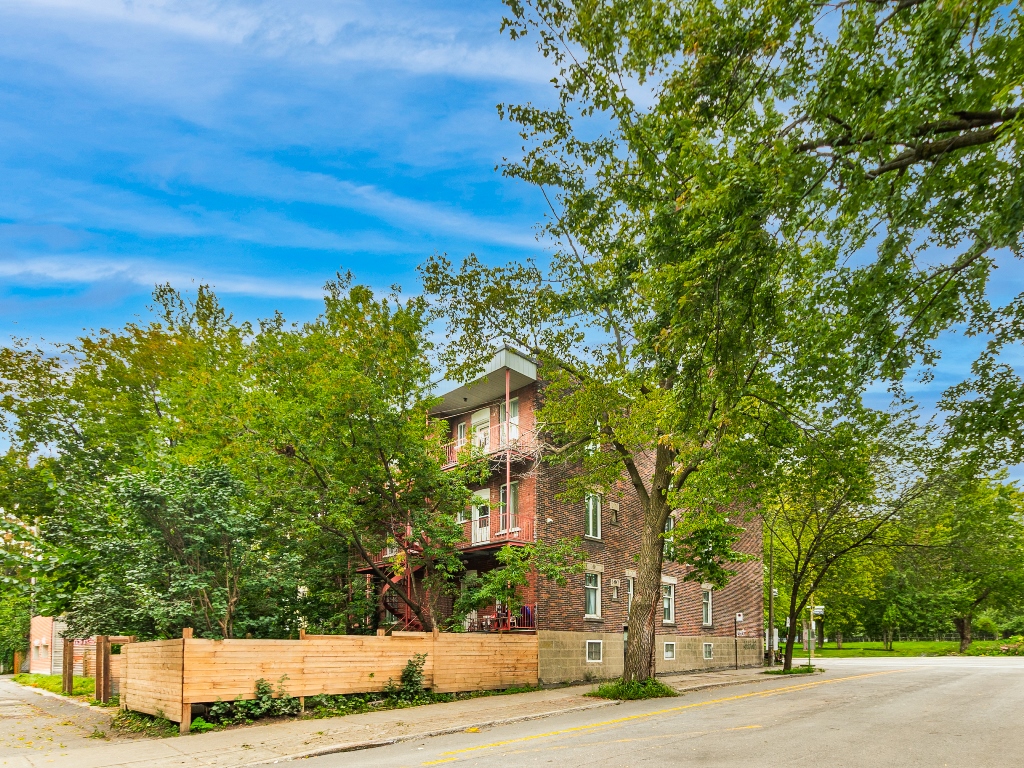
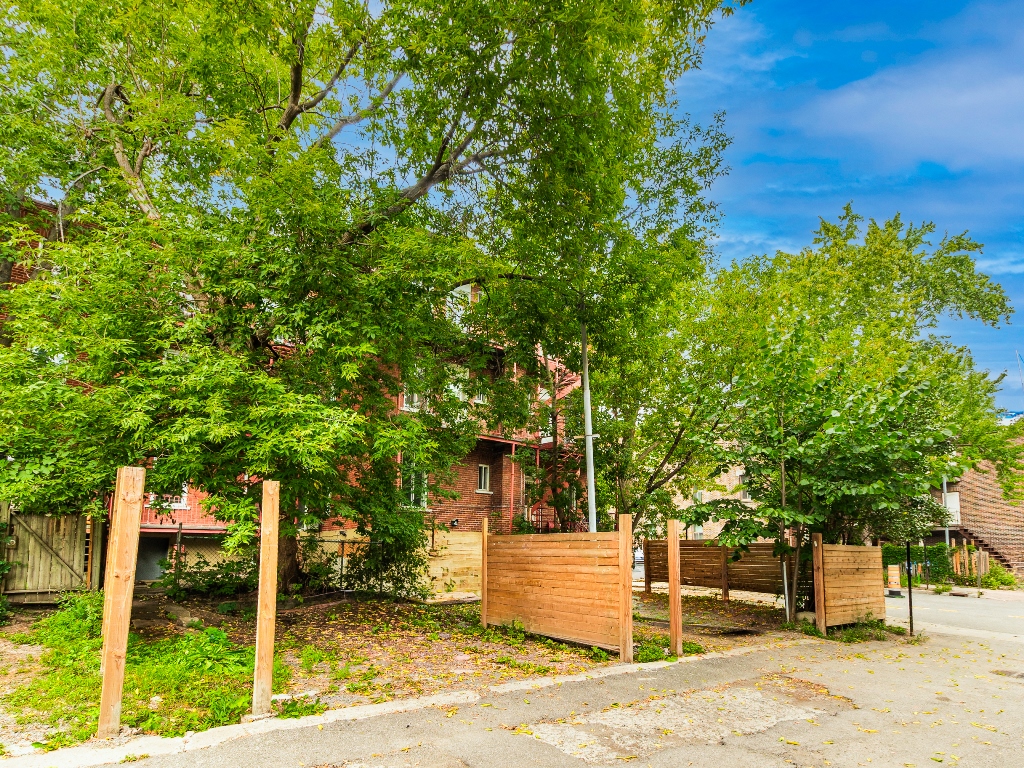
- Stunning views facing Parc Sir-Wilfrid-Laurier, located right across
- Four units could be delivered vacant to a buyer
- AAA location: Laurier metro just 500m away, Walk Score 98
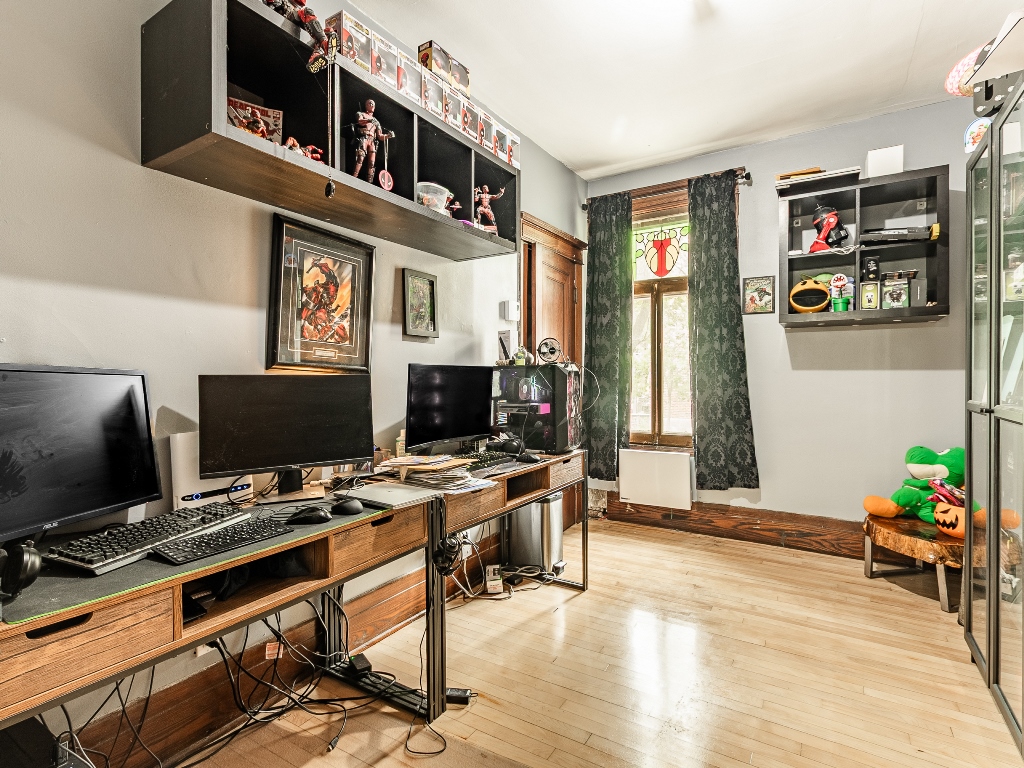
- 8½ unit with basement available for an owner-occupant
- 4 exterior parking spots — a rare perk in the city
- Unregistered extra basement unit generates added income
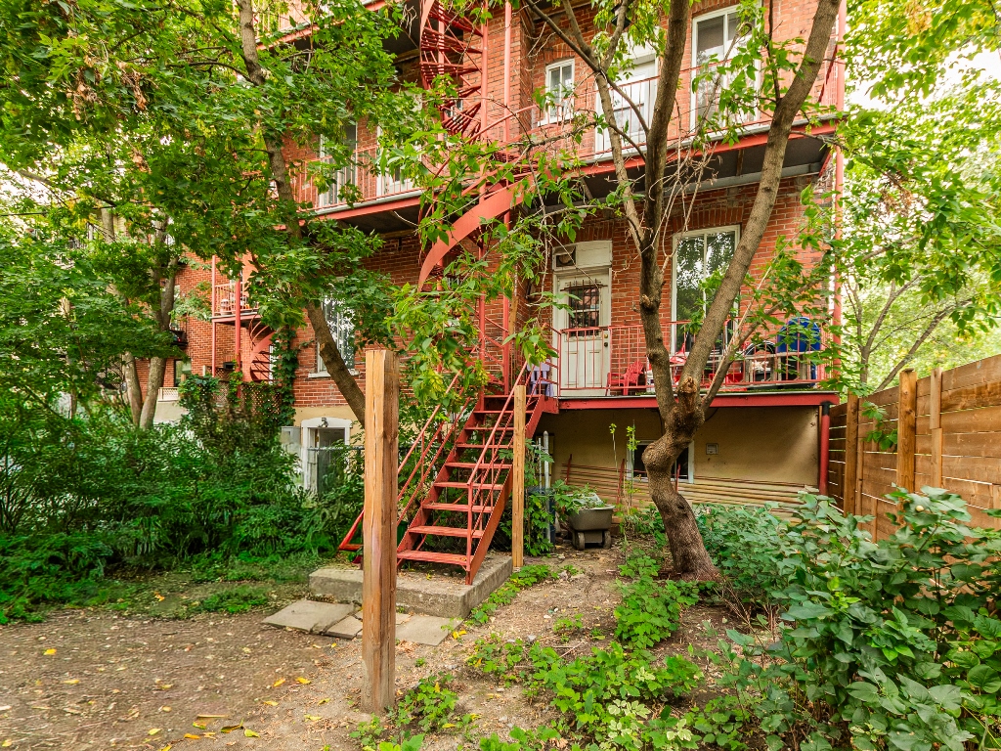
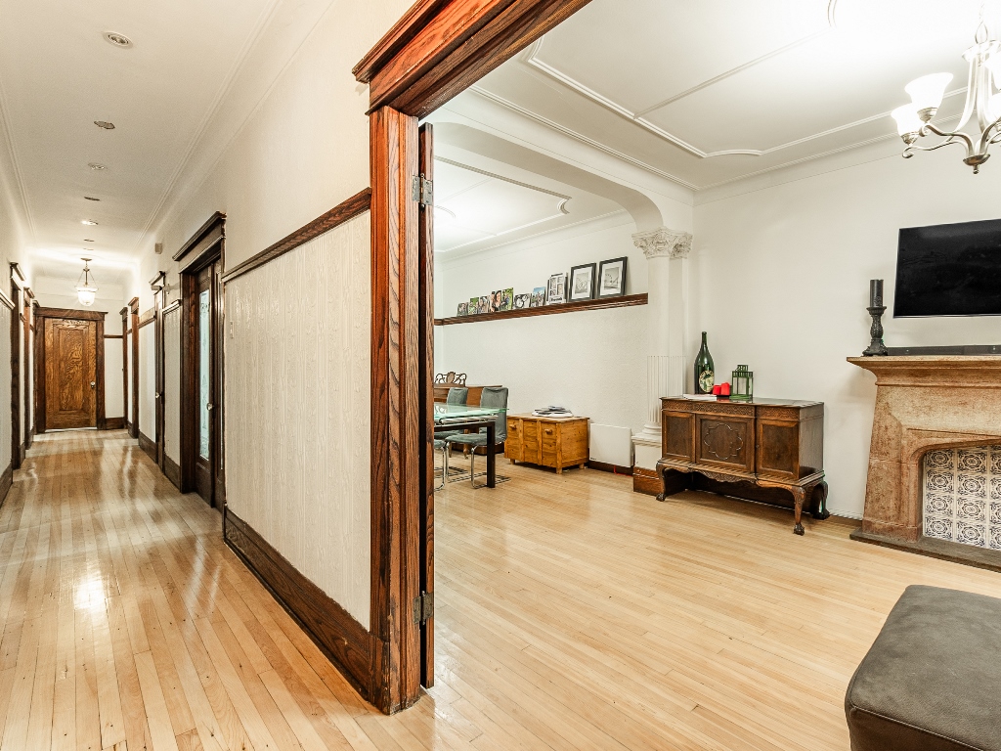
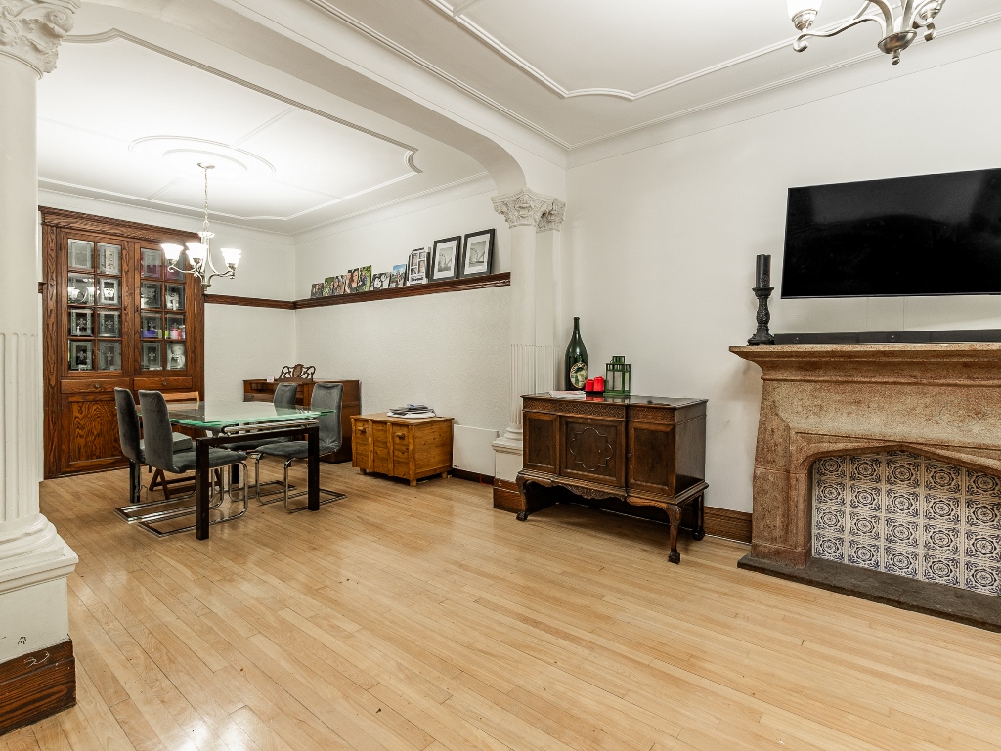
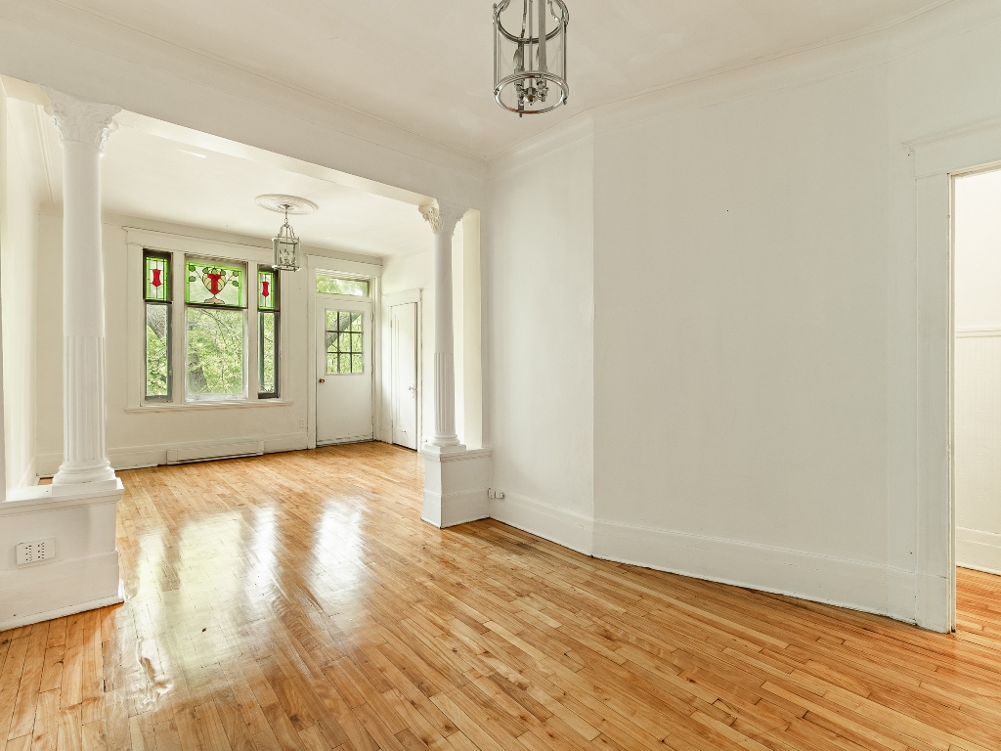
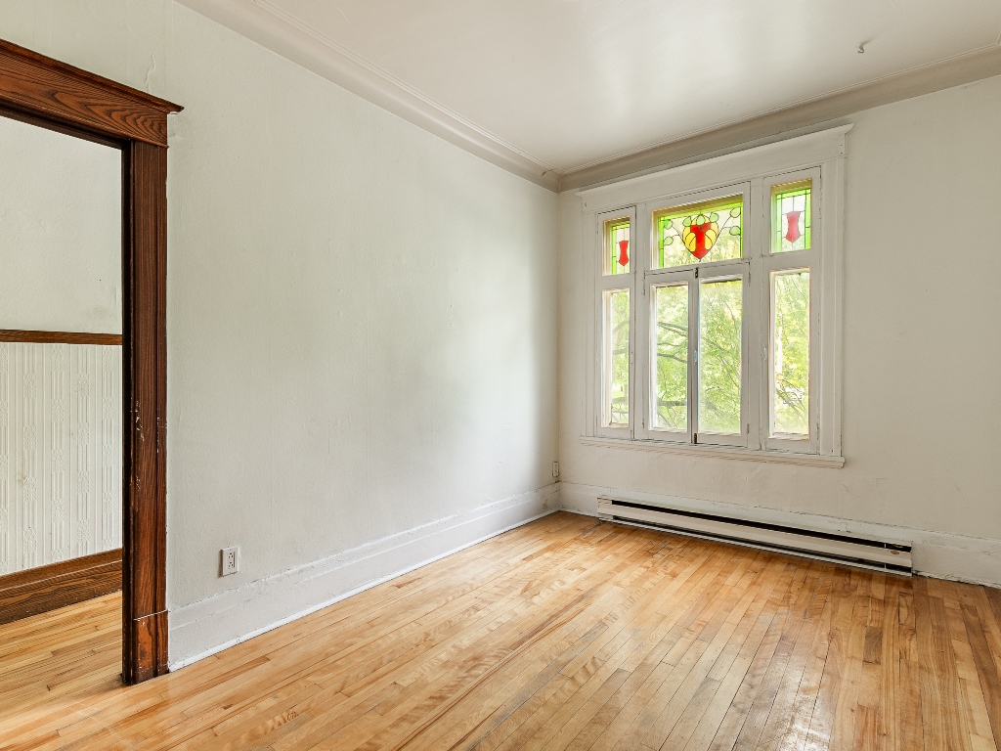
- Authentic heritage charm in a building dating back to 1930
- Strong upside potential in a highly sought-after area
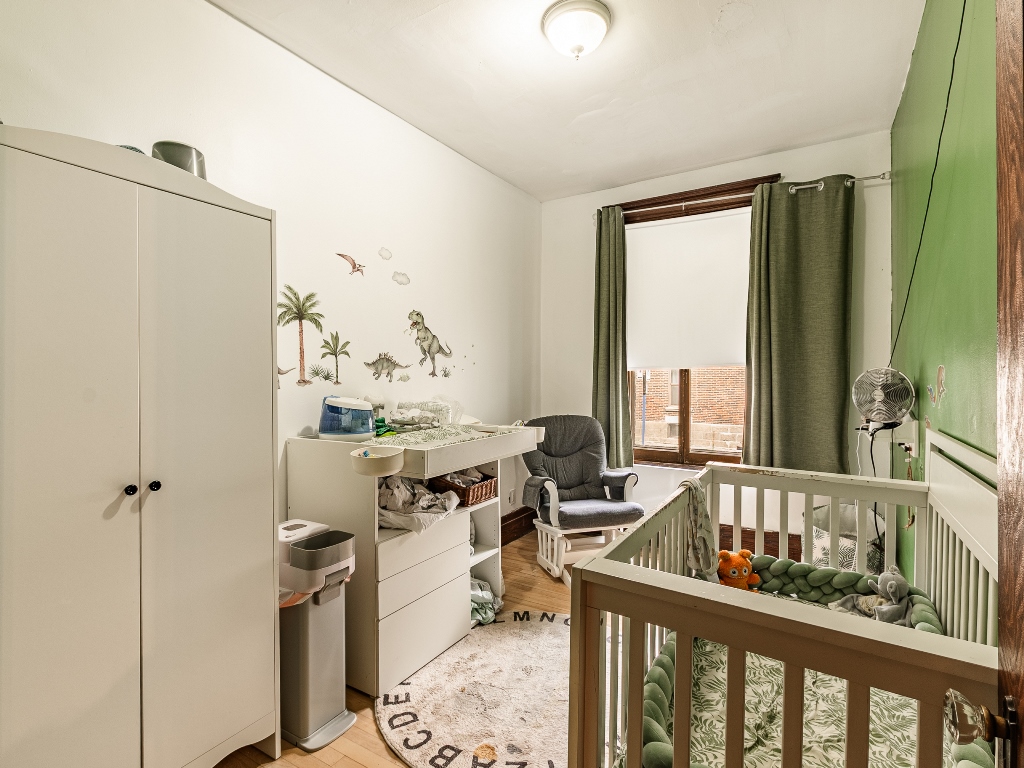
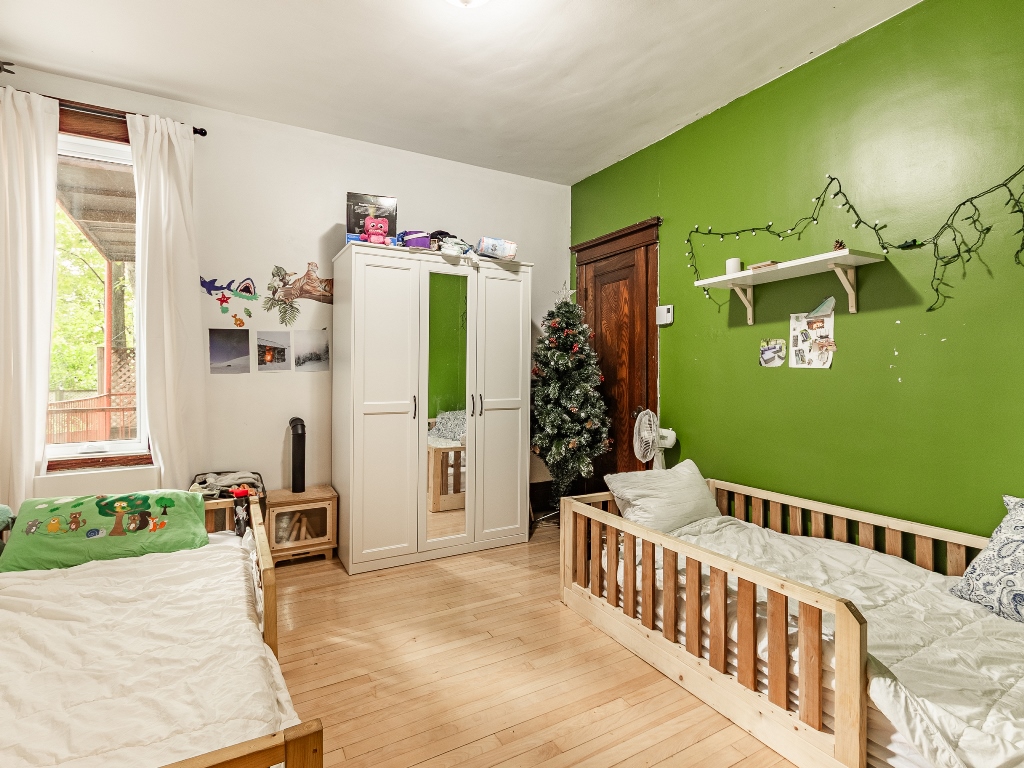
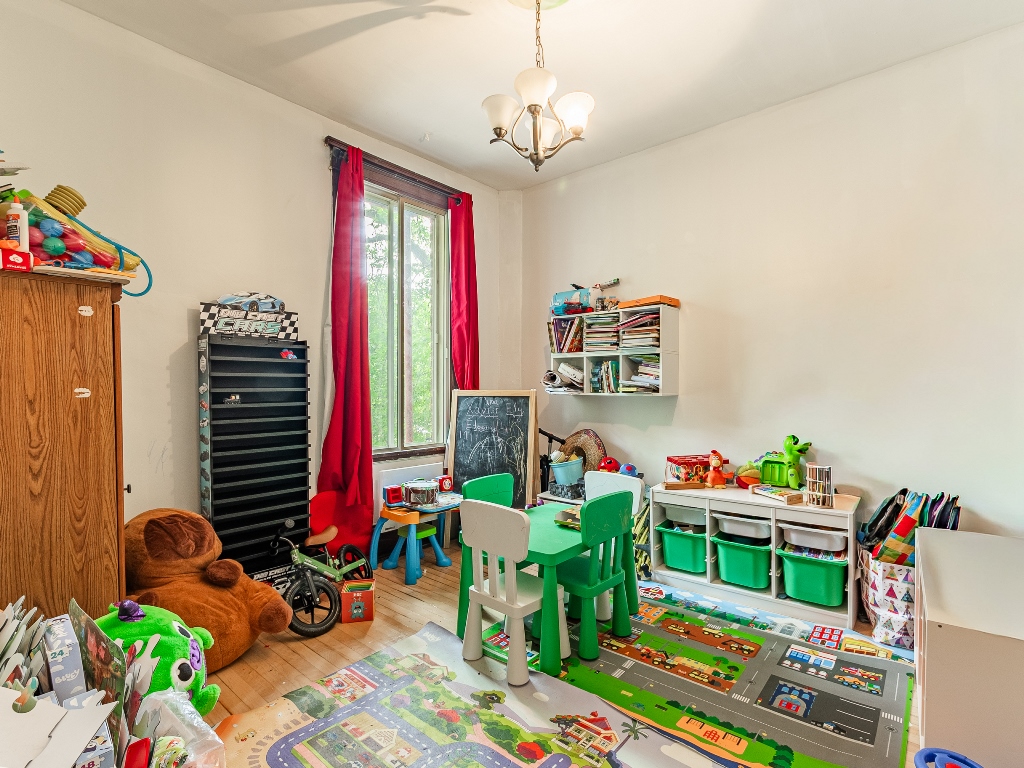
- Several kitchens and bathrooms renovated over the years
- A rare opportunity for a renovator or owner-occupant
Residential
Studio
1 ½
0
Alcove
2 ½
0
1 bdrm
3 ½
0
2 bdrm
4 ½
6
3 bdrm
5 ½
1
4 bdrm +
6 ½ +
1
Commercial
Commercial
0
Parking
Parking
4
Garage
0
Storage
0
Location
Main Artery
Christophe-Colomb
Intersection
Laurier / Christophe-Colomb
Shopping Center
Petit Laurier
Metro Station
Laurier Metro (500m)
Bus
Attraction
Laurier Park
Hospital
Notre-Dame Hospital
School
UQAM, UdeM, McGill
Heating
Energy Source
Electricity
Heating Type
Electric Baseboards
Responsibility
Tenants
Heating Hot Water
Energy Source
Electricity
Responsibility
Tenants
Water Tank
General Information
Zoning
Residential
Cadastral
1445186
Building Type
Semi-Detached
Floor Nb.
3
Year Built
1930
Lot Area
441
Building Area
0
Stove
As per leases
Refrigerator
As per leases
Washer
As per leases
Dryer
As per leases
Elevator
None
Wash/Dry Hookups
All except #1054
Dishwasher Hookups
Pool
None
Furnished
None
AC units
None
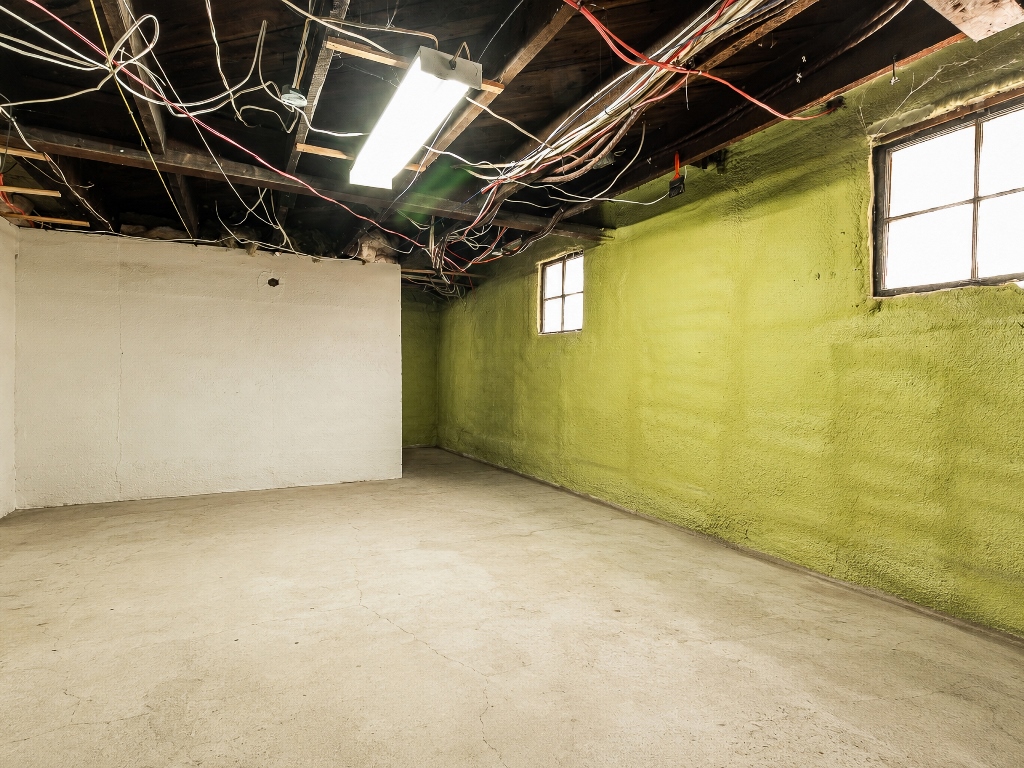
Basement
1048 and 1050
Fireplace
None
Intercom
None
Building Overview
Roof
Tar and gravel
Windows
Balconies
Exterior Walls
Electricity
Some electrical panels have been replaced through the years
Plumbing
Heating System
Electric heating paid by the tenants
Hot Water Tanks
Electric hot water heating paid by the tenants
Elevator
None
Garage
4 exterior parking spaces
Bathrooms
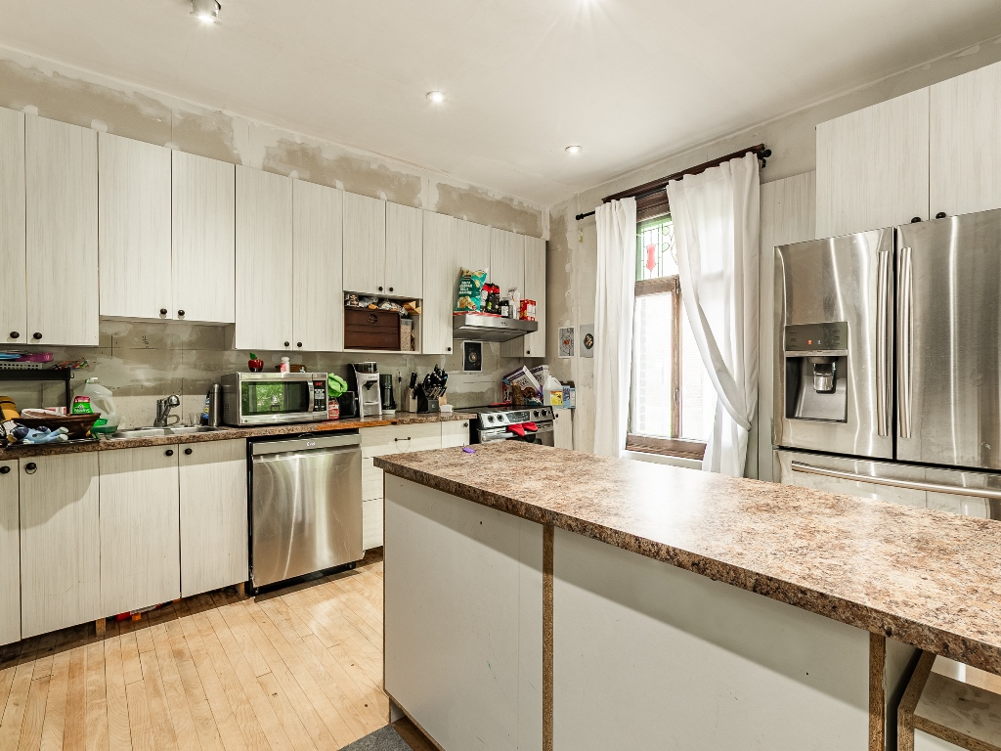
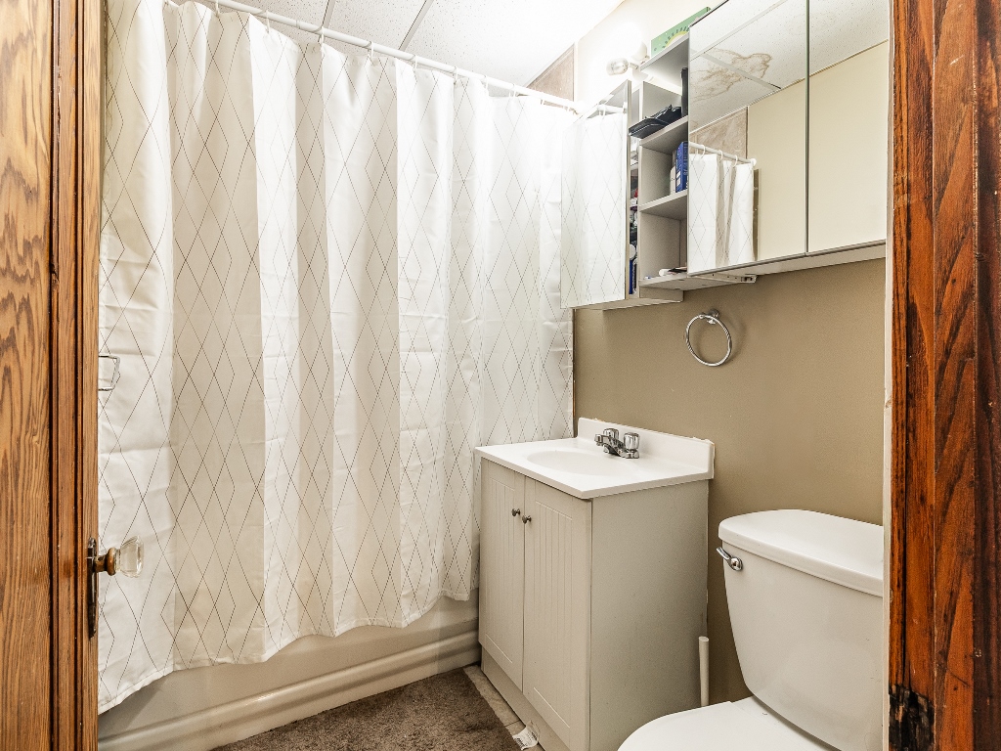
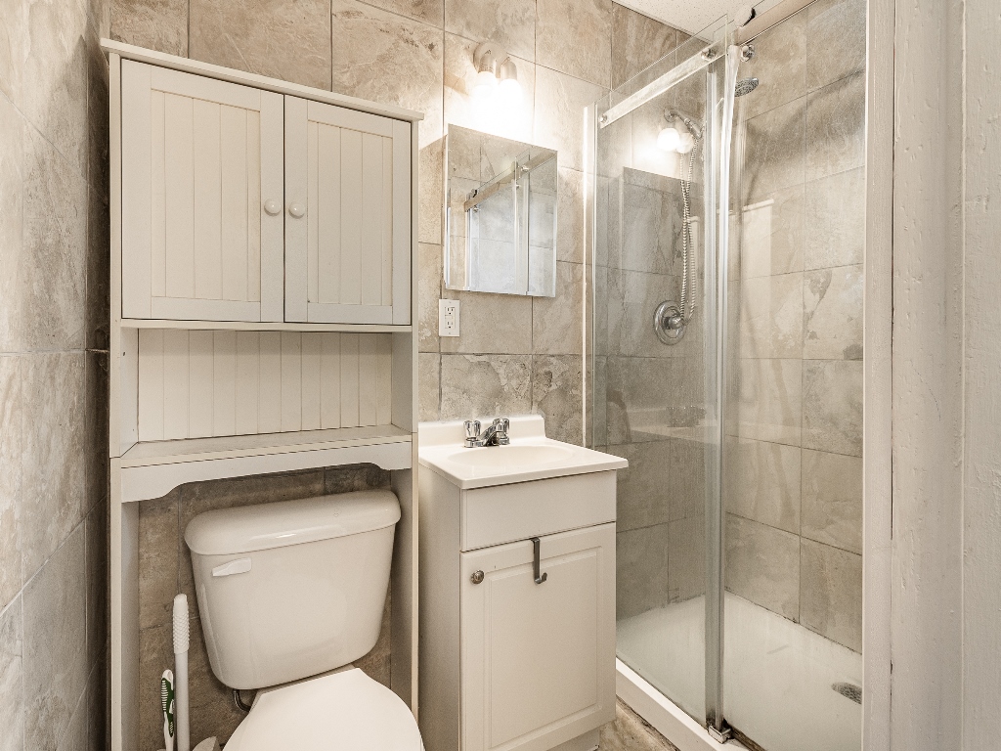
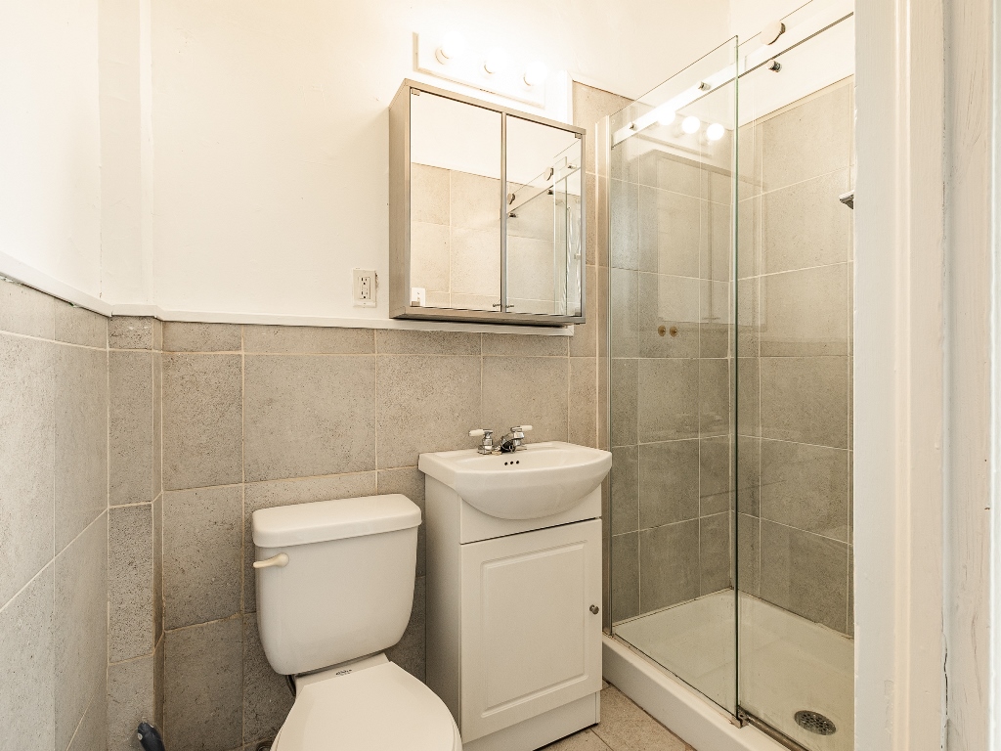
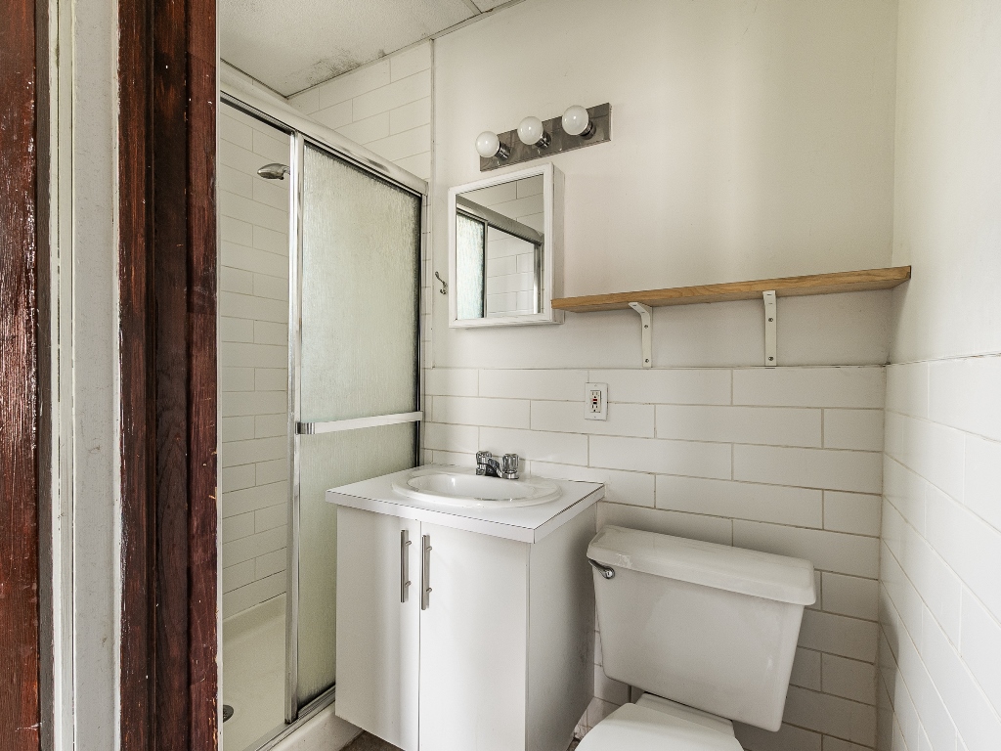
Some bathrooms renovated through the years
Kitchens
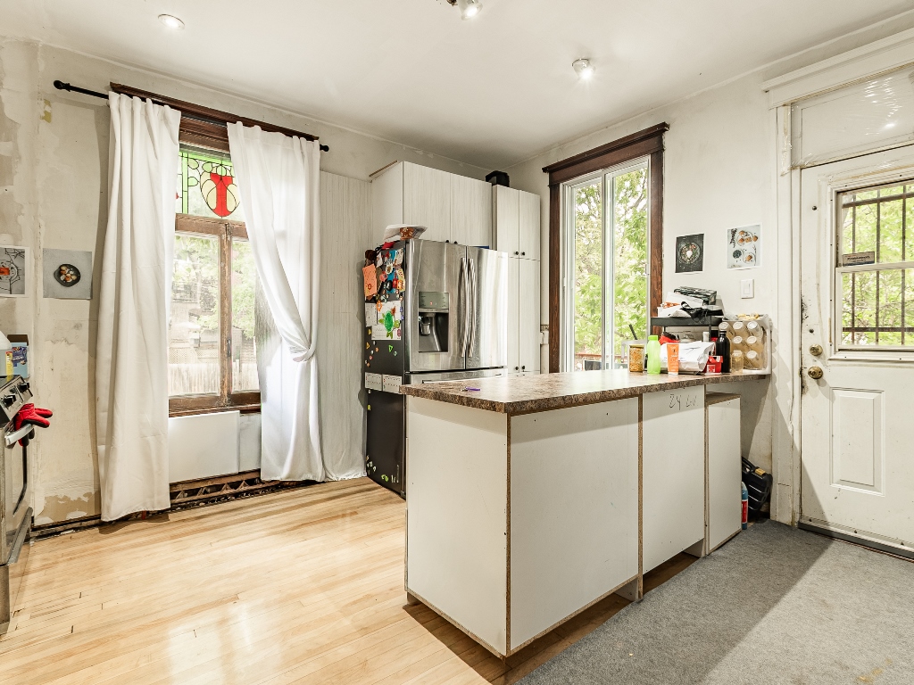
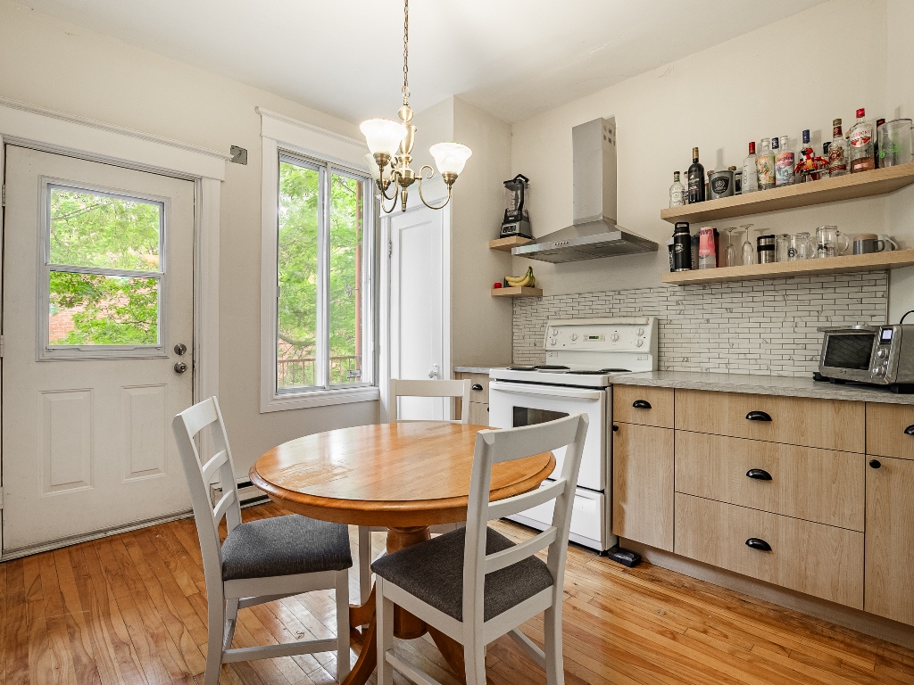
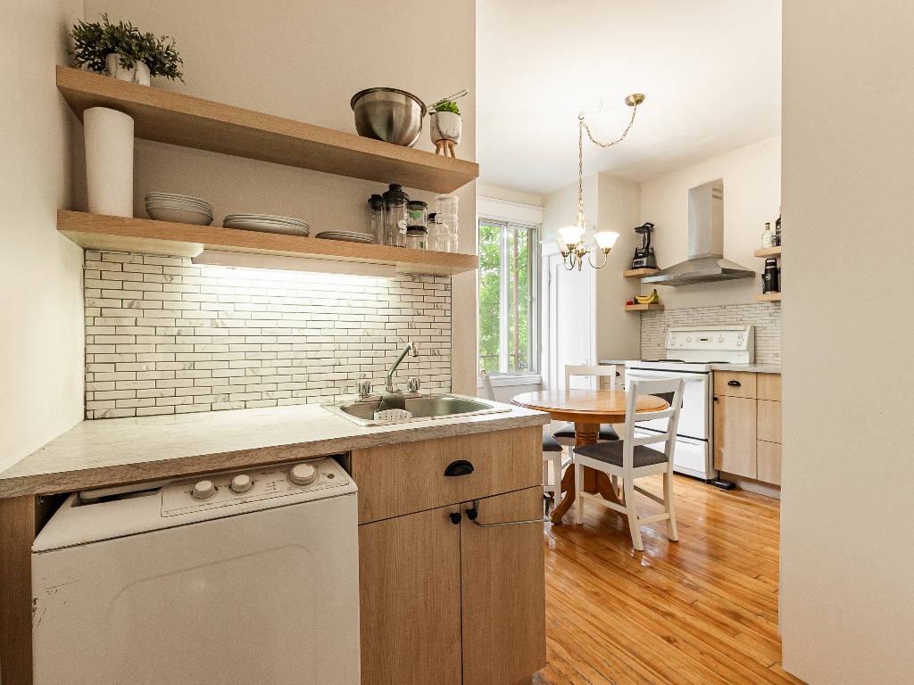
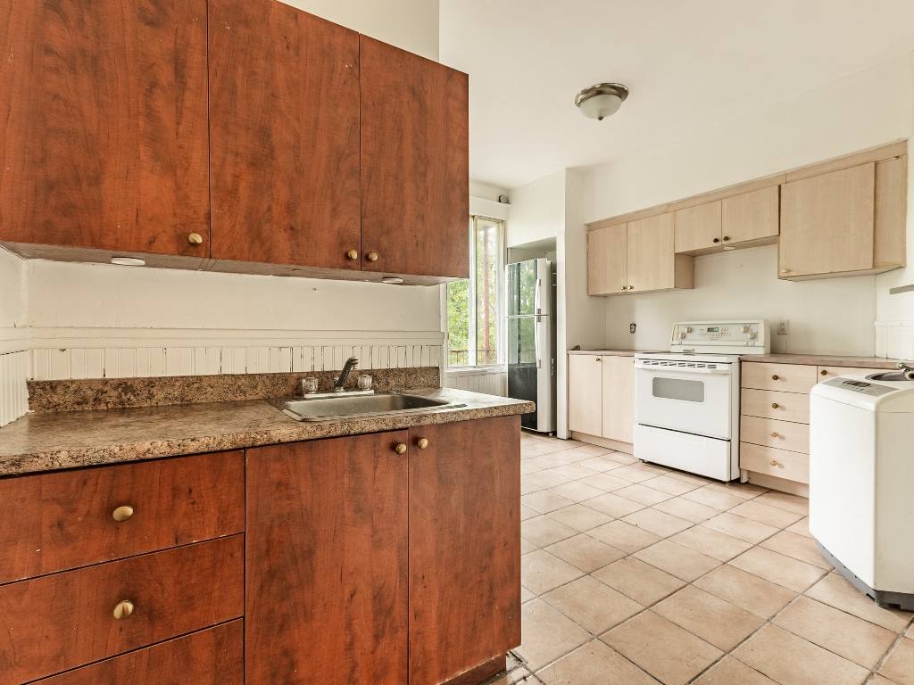
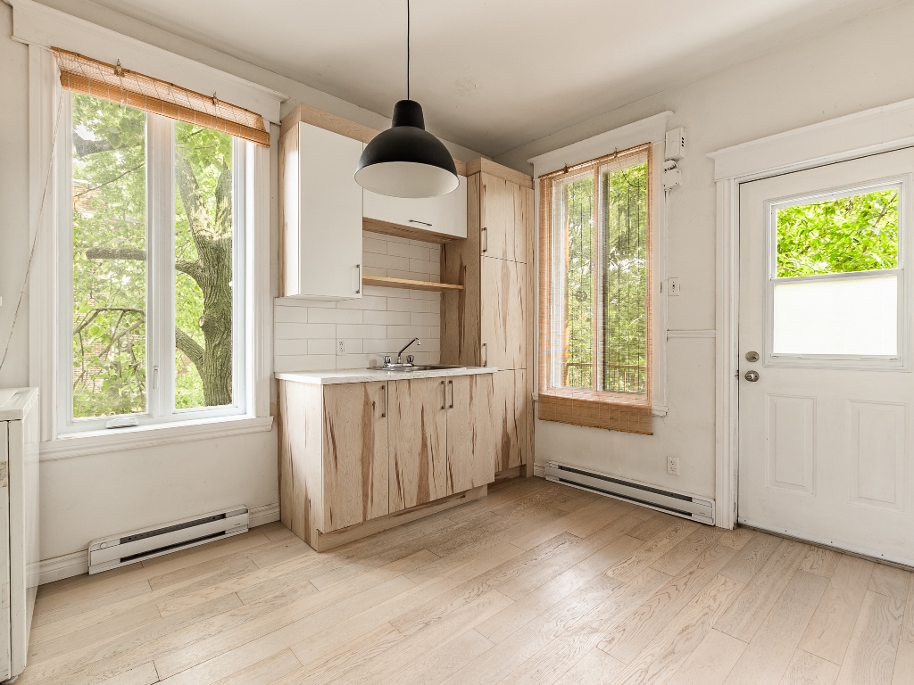
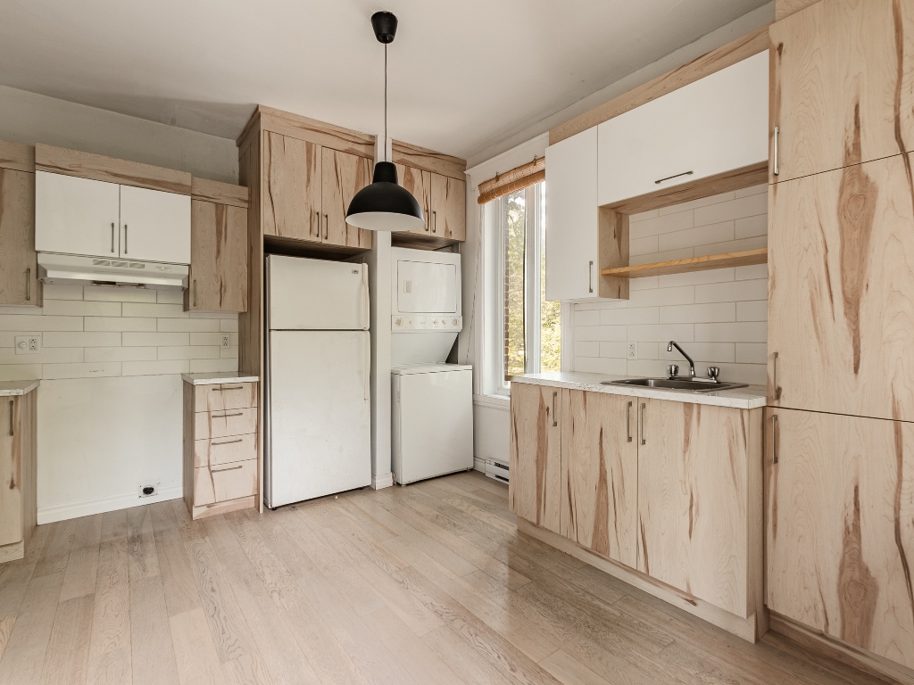
Some kitchens renovated through the years | #1048 needs renovations and full kitchen installation
Certificate of Location
Groupe SR - 2023-02-16
Environmental Report
Will be ordered shortly
Notes
- Zoning: H.2-4 (multifamily 2-8 units) | Zone 0155
- Walk Score: 98 | Bike Score: 100
- Undeclared 2 1/2 in the basement of #1050 generating 1000$ | Possibility to end the agreement.
*** This sale is made without any legal warranty of quality, on an “as is, where is” basis, at the buyer’s own risks. ***
Top
×
Please Login
Username*
Password*
Login
OR
Register
Forgot Password
×
Register
Please register to access exclusive new content.
First name*
Last name*
Phone number*
Email*
Confirm email*
New Password*
Confirm password*
Reason to subscribe*
Do you want to receive our exclusive newsletters?
Sign up
Registration successful.
×
Forgot Password
Username or Email*
Request Reset Password
Login
OR
Register
×
Subscribe
First name*
Last name*
Phone number*
Email*
Sign up
Subscribed successfully.