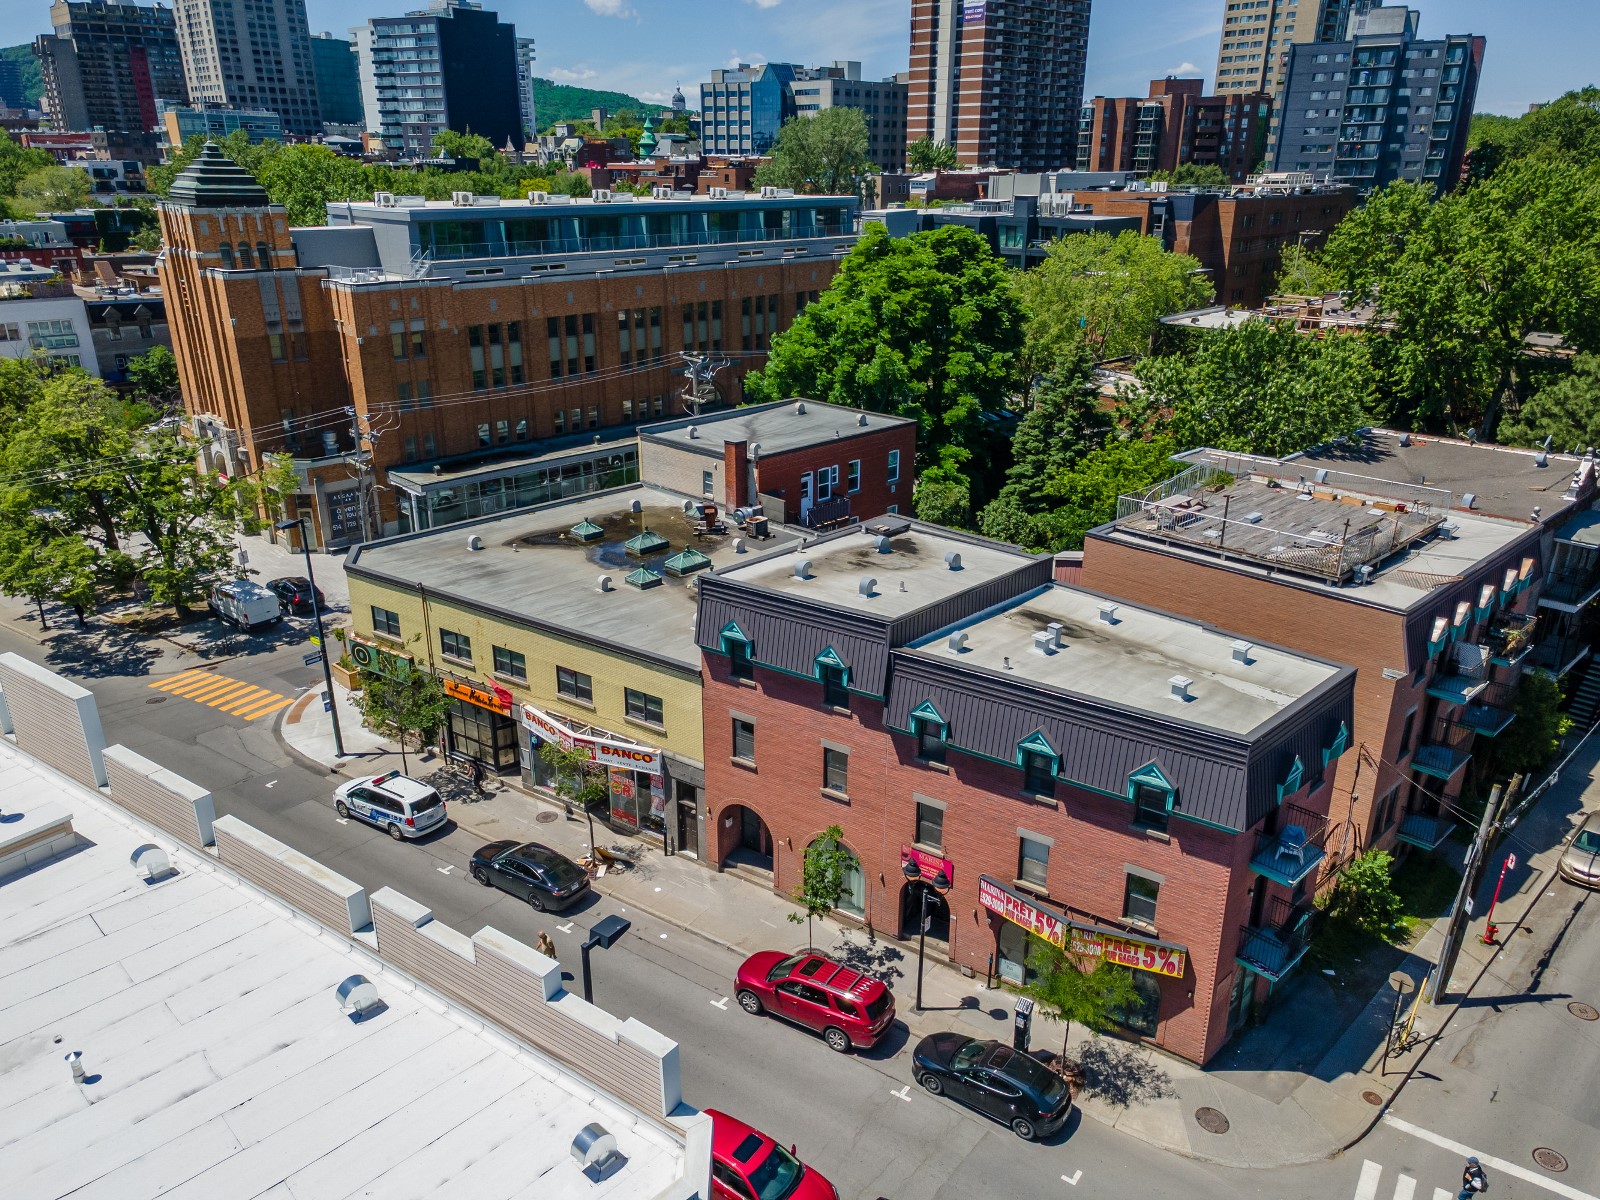

Immeubles Gloria
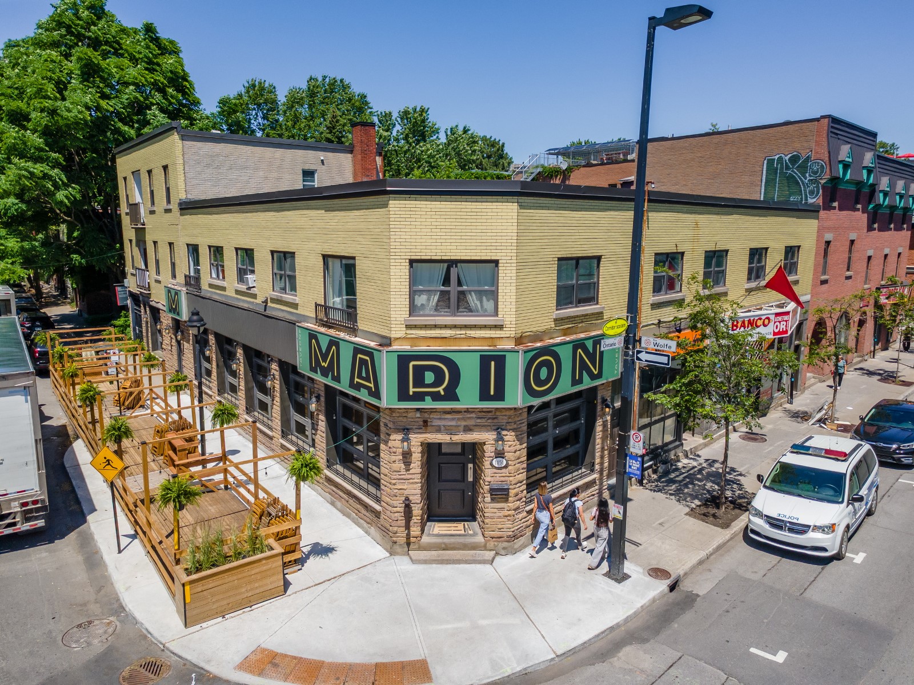
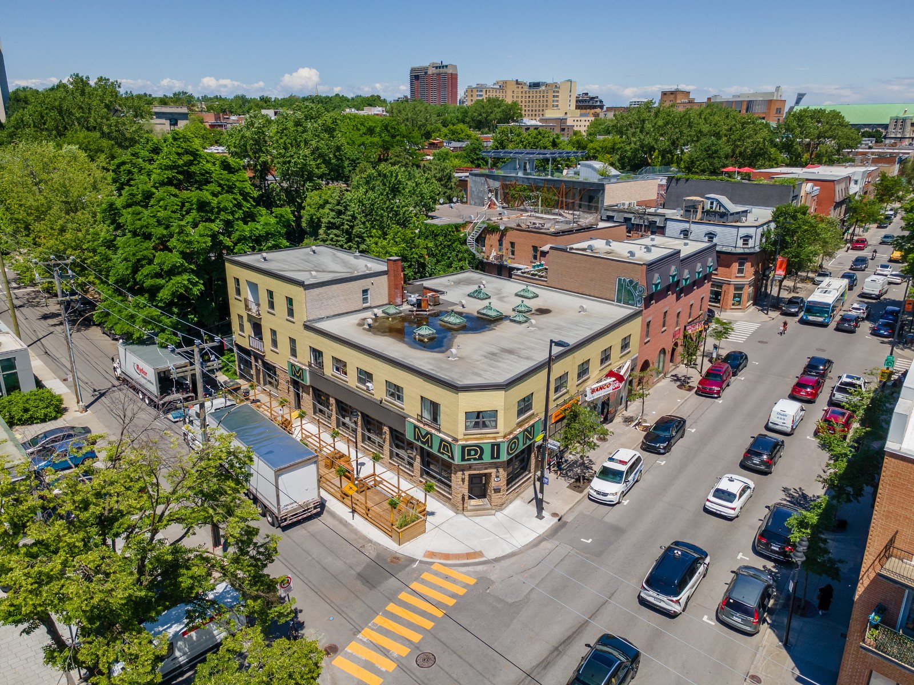
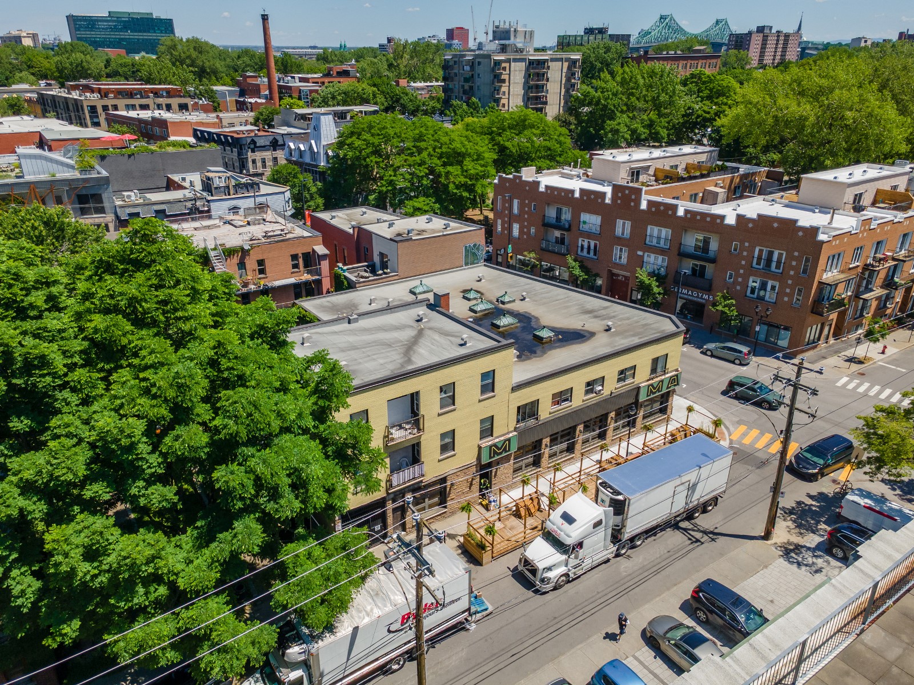
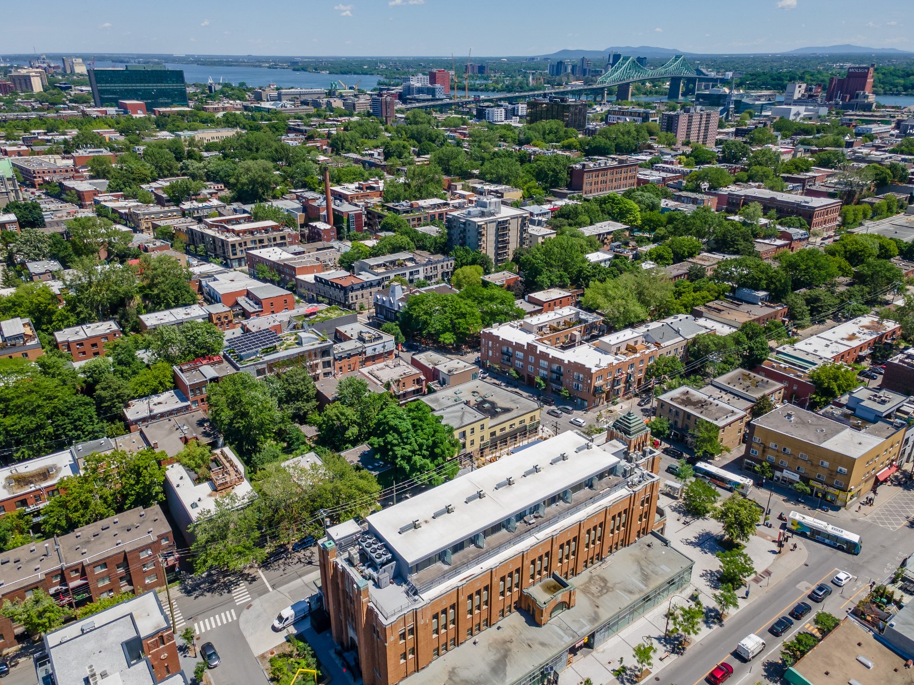
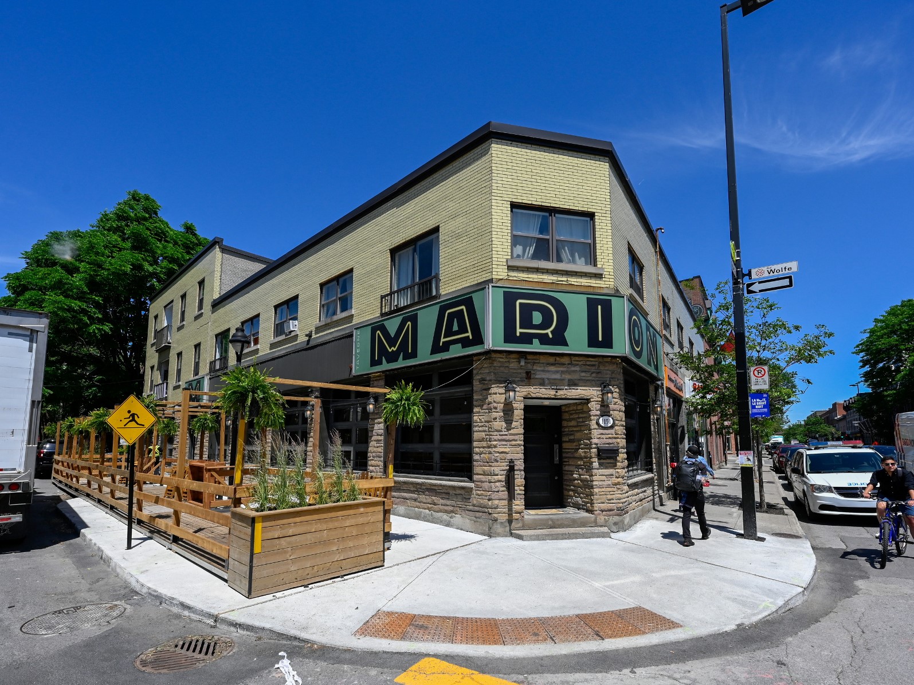
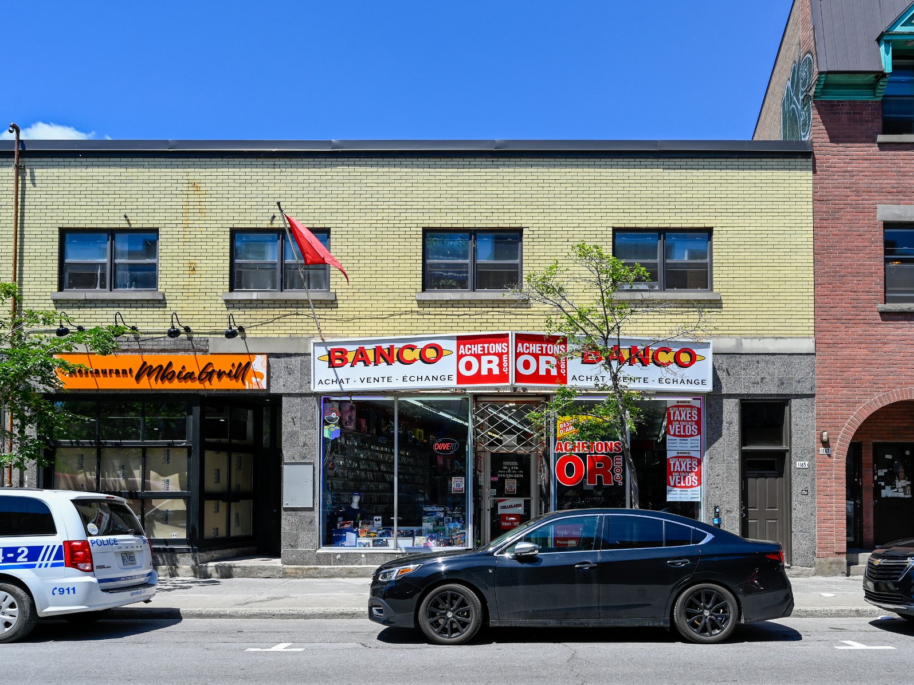
1151-1165 Ontario E., Ville-Marie
7 residential units, 3 commercial units | 3,600,000$

Description

Semi-Commercial
0
0
3
4
0
0
7
3

Financial Overview

Revenue 270,811$
Cap. Rate 5.02 %
GRM 13.29
NRM 19.91
Return on Cash Flow 2.23 %
Return on Investment 4.68 %

Municipal Evaluation

Previous Assessment 2023-2025 1,825,200$
 
Land 2026-2028 1,084,500$
Building 2026-2028 978,000$
Total 2026-2028 2,062,500$

Highlights

- Prime corner mixed-use asset in the heart of Ville-Marie - Net commercial leases with recovery of commercial taxes
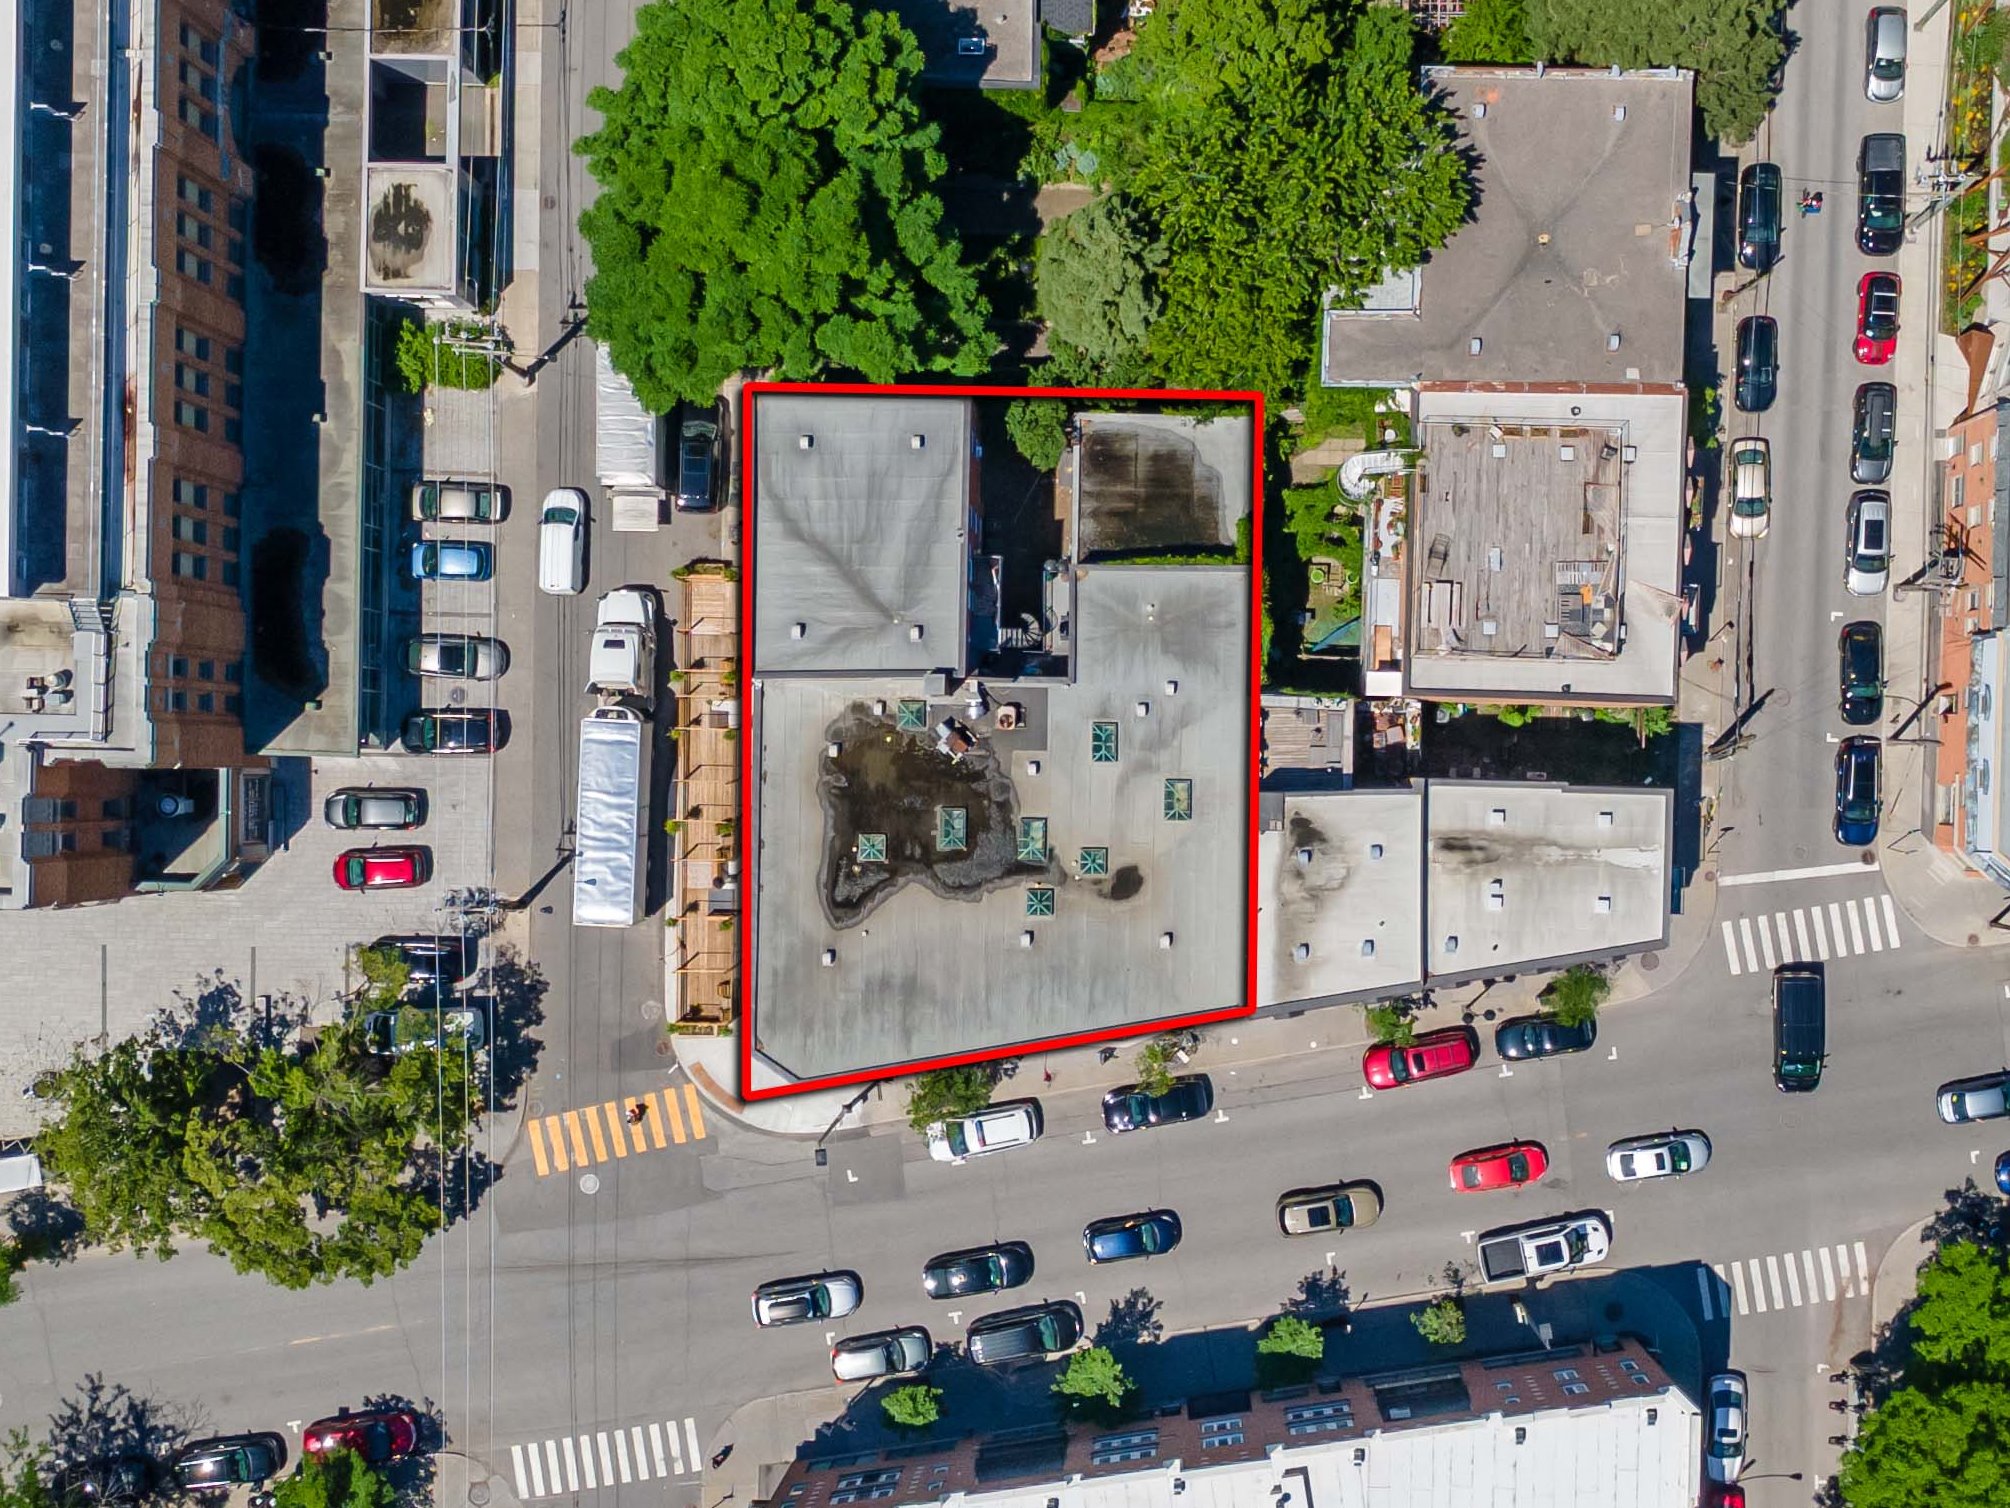
- Rare 6,485 sq.ft. corner lot with rear access and parking - Two exterior parking spaces via rear carriageway access
- Walking distance to Berri-UQAM metro, CHUM, and downtown - Significant upside through residential rent optimization
- Quartier Latin, Place des Arts and UQAM nearby - Development potential allowing additional residential density
- 7 residential units, 3 commercial spaces and 1 storage unit - Zoning permitting redevelopment up to approximately six storeys
- Strong tenant mix with established commercial occupants - Rare investment opportunity in a high-demand rental sector

Residential

Studio 1 ½ 0
Alcove 2 ½ 0
1 bdrm 3 ½ 3
2 bdrm 4 ½ 4
3 bdrm 5 ½ 0
4 bdrm + 6 ½ + 0
Total Units   7

Commercial

Commercial 3
Total Units   3

Parking

Parking 2
Garage 0
Storage 0
Total Spaces   2

Location

Main Artery Atateken
Intersection Atateken / Sherbrooke
Shopping Center Quartier Latin
Metro Station Berri-UQAM Metro
Bus
Attraction La Fontaine Park
Hospital Notre-Dame Hospital
School UQAM, McGill, Concordia

Heating

Energy Source Electricity
Heating Type Electric Baseboards
Responsibility Tenants

Heating Hot Water

Energy Source Electricity
Responsibility Tenants
Water Tank

General Information

Zoning Semi-Commercial
Cadastral 1565421
Building Type Semi-Detached
Floor Nb. 3
Year Built 1931
Lot Area 602
Building Area 0
Stove As per leases
Refrigerator As per leases
Washer As per leases
Dryer As per leases
Elevator None
Wash/Dry Hookups None
Dishwasher Hookups
Pool None
Furnished
AC units
Basement Storage
Fireplace None
Intercom Yes

Building Overview

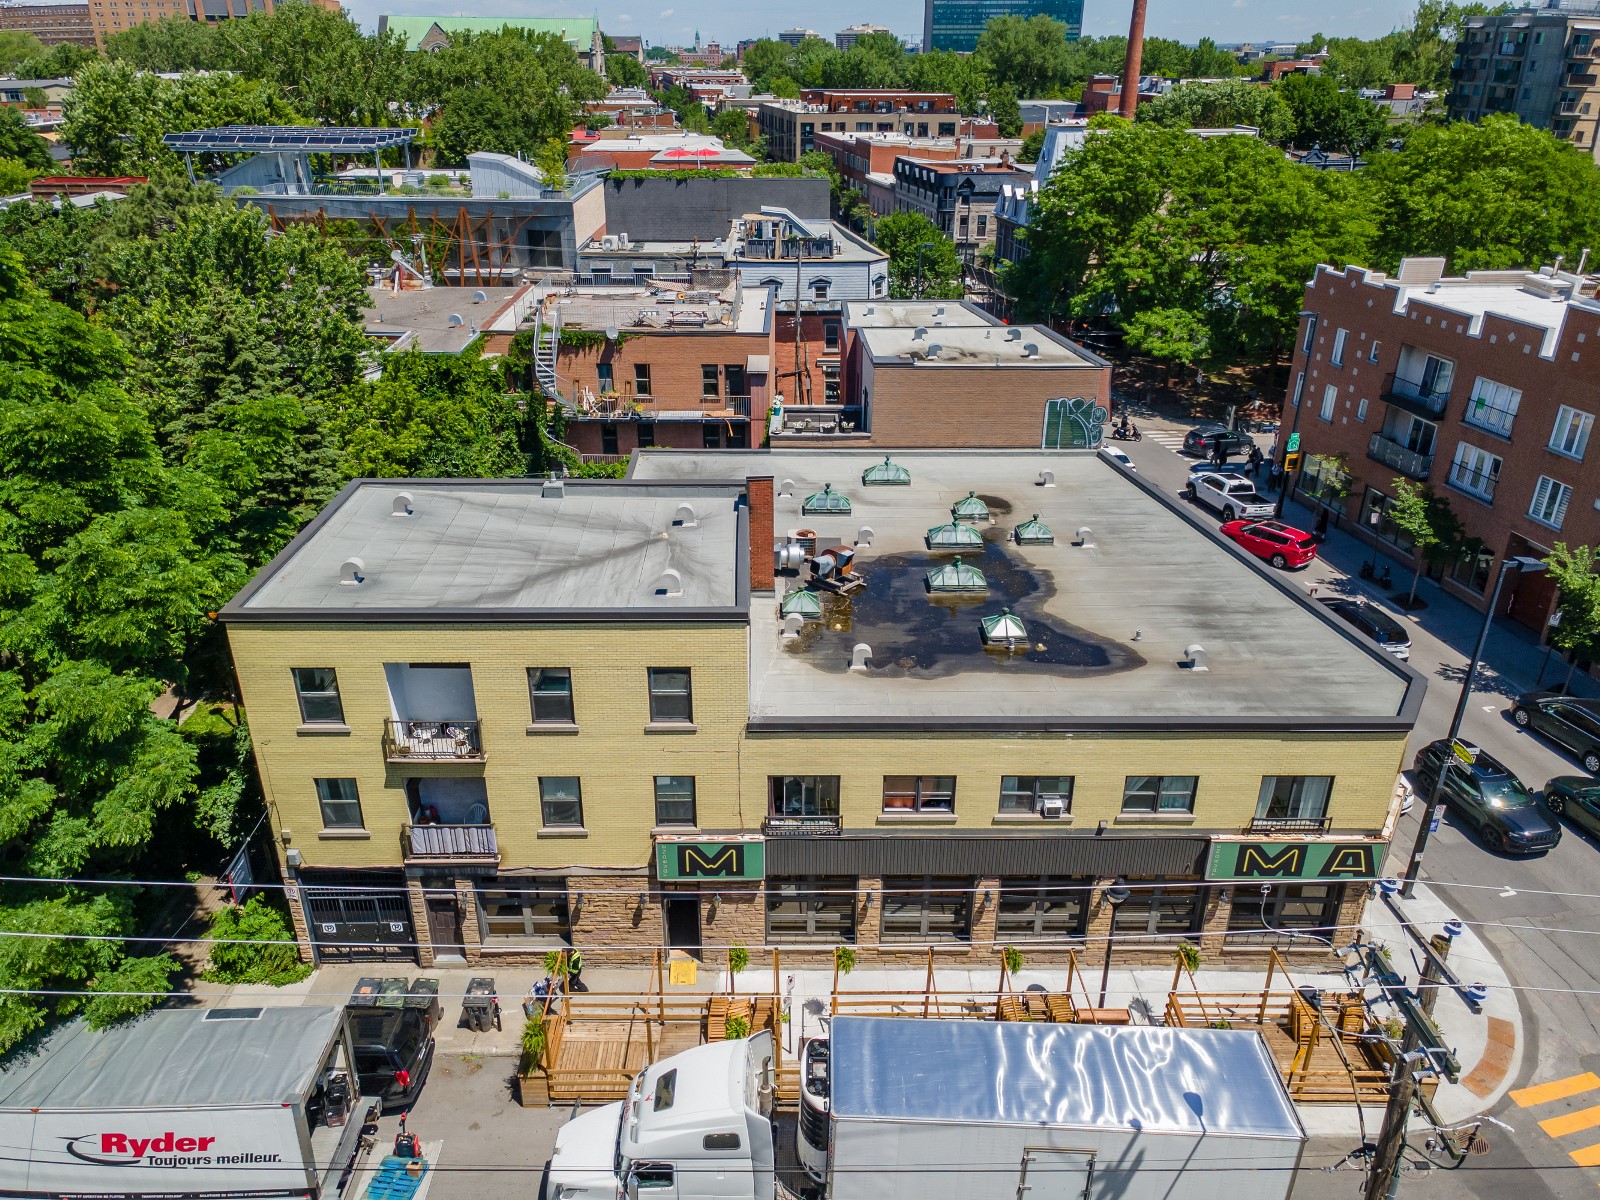
Roof Elastomeric membrane
Windows All windows and exterior doors replaced (2017)
Balconies Front and back balconies repaired (2018) | Back staircase replaced (2017)
Exterior Walls Brick work and sills replacement (2010)
Electricity
Plumbing
Heating System Electric heating paid by the tenants | Central heat pump for commercial tenants
Hot Water Tanks Electric hot water paid by the tenants
Elevator None
Garage 2 exterior parking spaces
Bathrooms Some renovated apartments throughout the years
Kitchens Some renovated apartments throughout the years
Certificate of Location 2021-02-23
Environmental Report

Notes

- 6,485 sq.ft. corner site with dual frontage on Ontario and Wolfe | Addresses include: 2017-2019 rue Wolfe and 1151-1165 rue Ontario E.
- Zoning: M.7 (Residential and commercial, up to 23 meters (approx. 6 storeys) | Zone: 0276
- Possibility to build additional apartments on the 3rd floor (subject to City approval)
- Redevelopment and densification opportunity allowing up to 23 meters (approx. 6 storeys) subject to City approval
*** This sale is made without any legal warranty of quality, on an “as is, where is” basis, at the buyer’s own risks. ***
Top