
Blog
Register
Login
English
English
Français
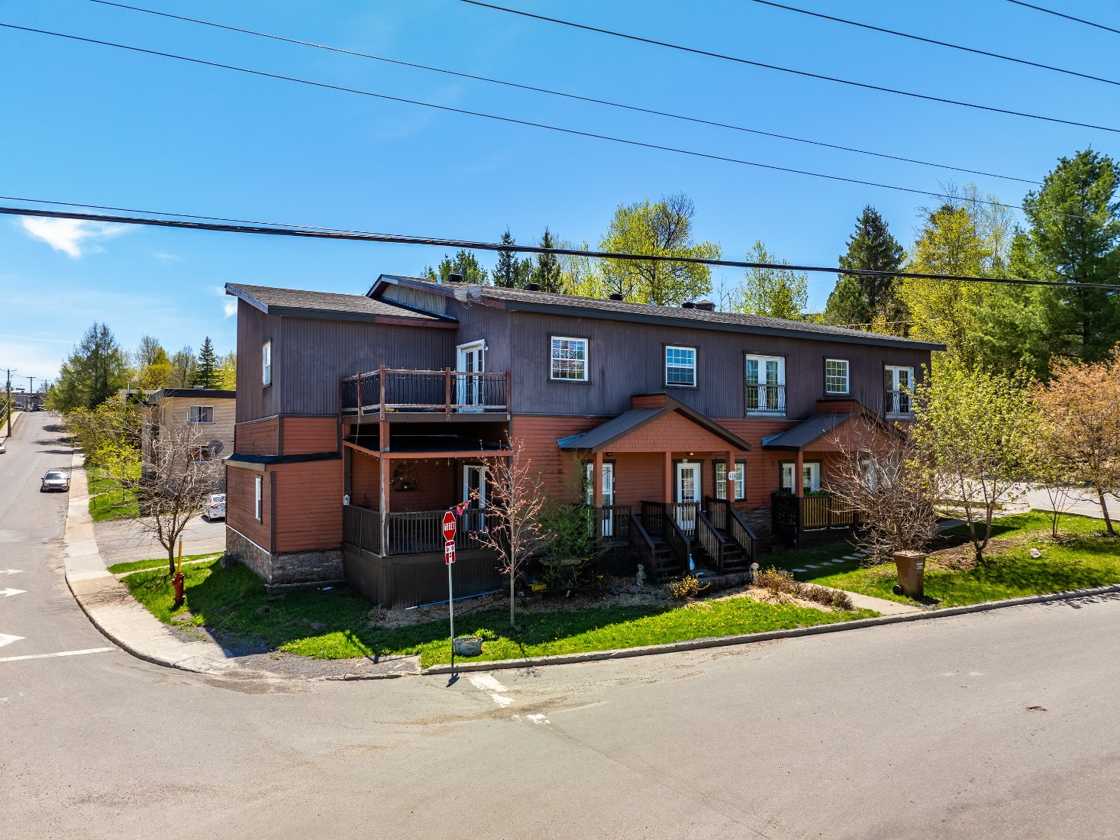
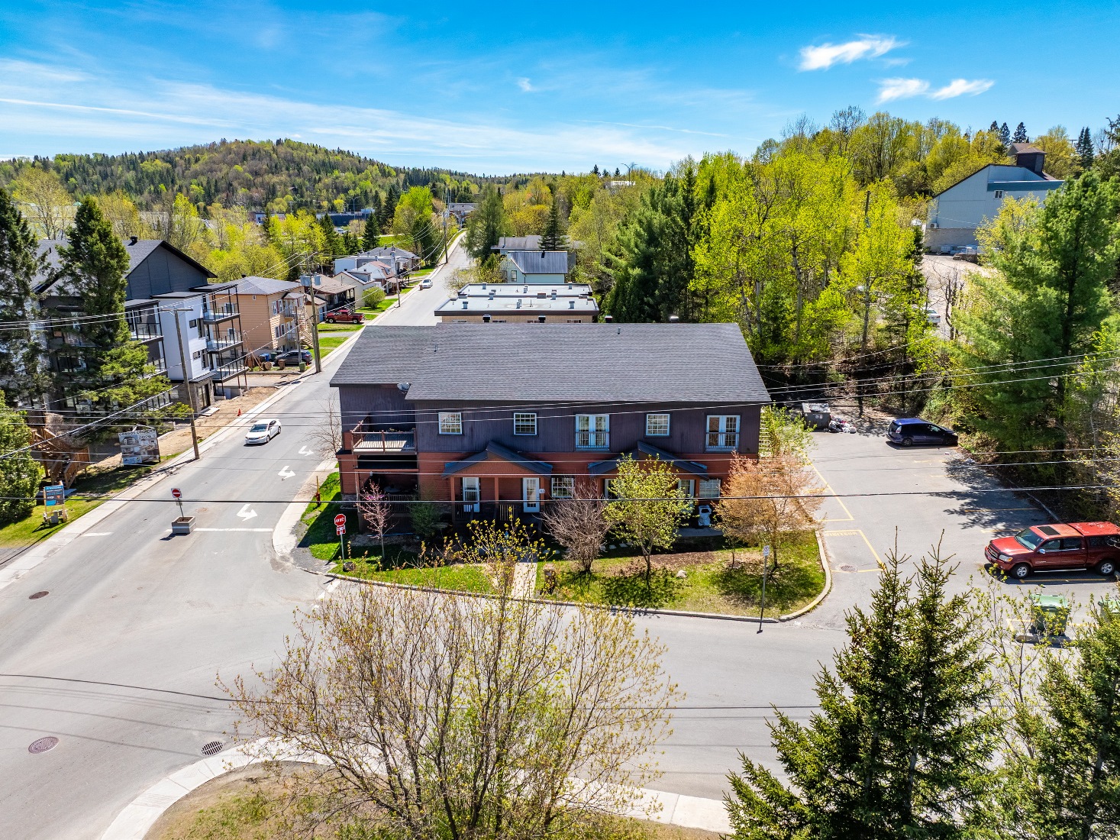
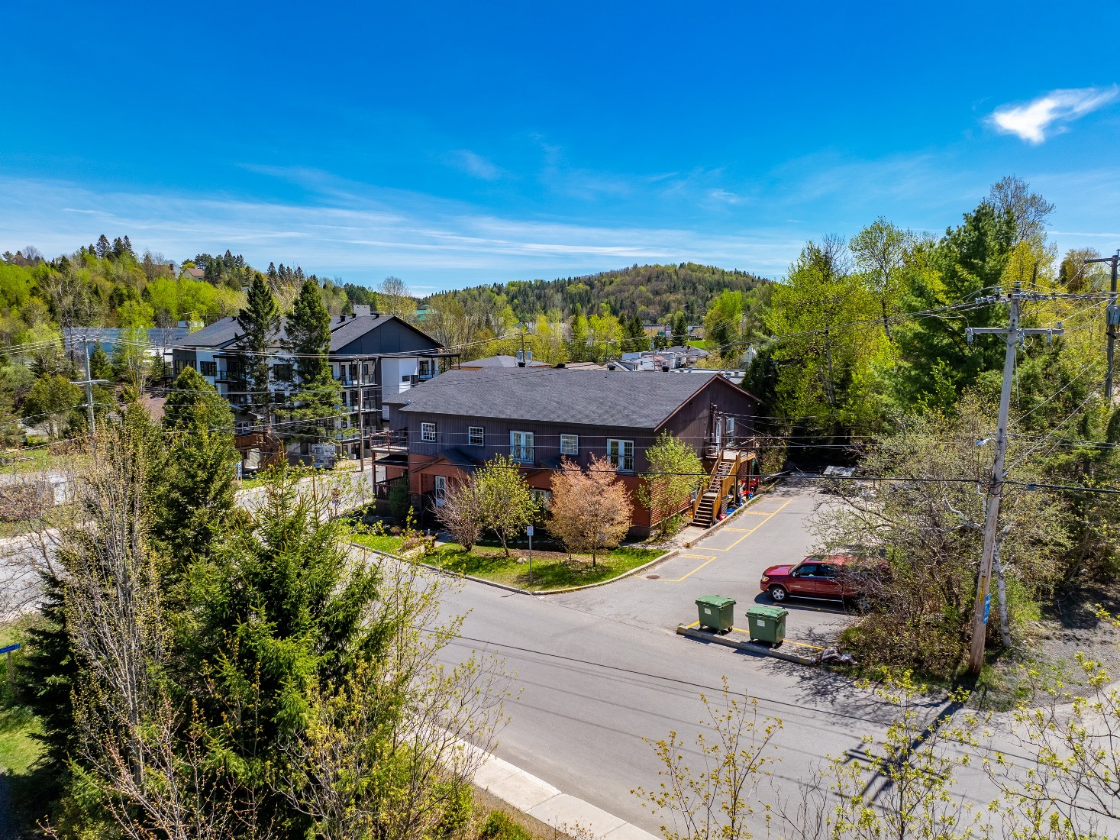
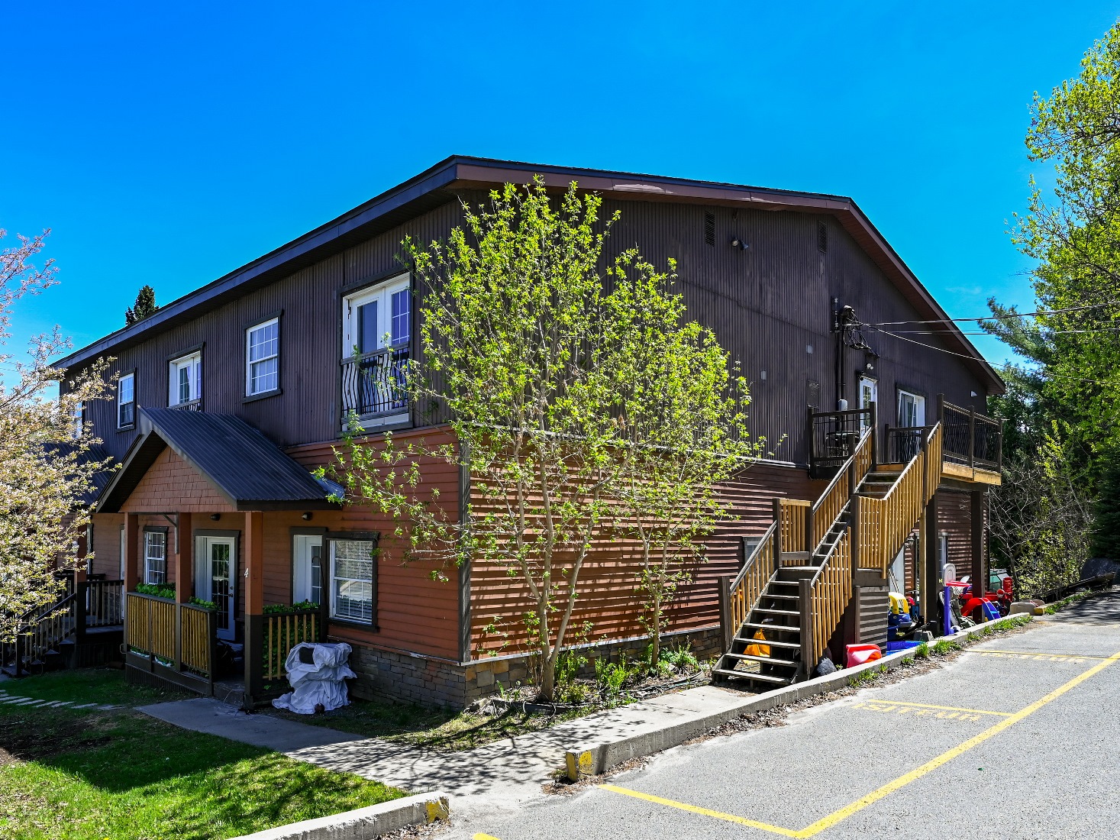
115 rue Préfontaine E., Sainte-Agathe-des-Monts
9 residential units, 0 commercial units | 1,575,000$
Contact Us
Download PDF
Back to List
Overview
Revenue
Financing
Documents
Photos
View on map
Download PDF
Contact Us
Back to List
Overview
Revenue
Financing
Documents
Photos
View on map
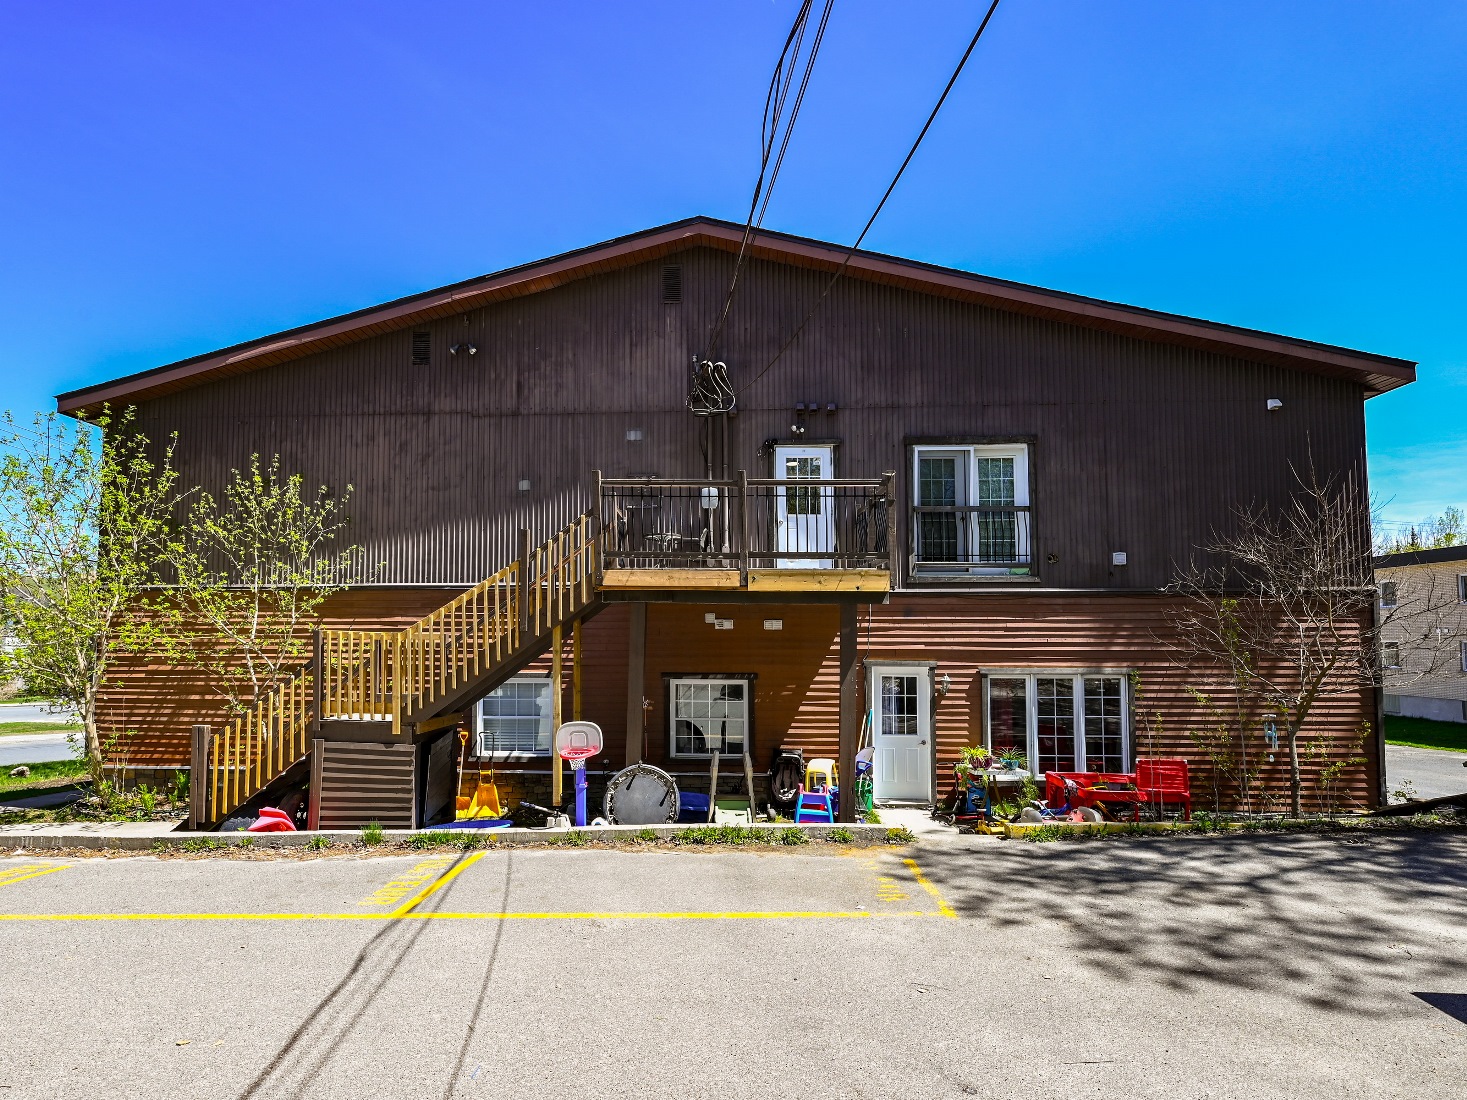
115 rue Préfontaine E., Sainte-Agathe-des-Monts
9 residential units, 0 commercial units | 1,575,000$
Description
Residential
0
0
2
5
2
0
9
0
Financial Overview
Revenue
116,940$
Cost per Unit
175,000$
Cap. Rate
4.62 %
GRM
13.47
NRM
21.62
Return on Cash Flow
2.45 %
Return on Investment
7.48 %
Municipal Evaluation
Previous Assessment
2022-2024
697,100$
Land
2025-2027
135,500$
Building
2025-2027
869,800$
Total
2025-2027
1,005,300$
Highlights
- Amazing 9-unit building in Sainte-Agathe-des-Monts
- 4 units fully renovated since 2025
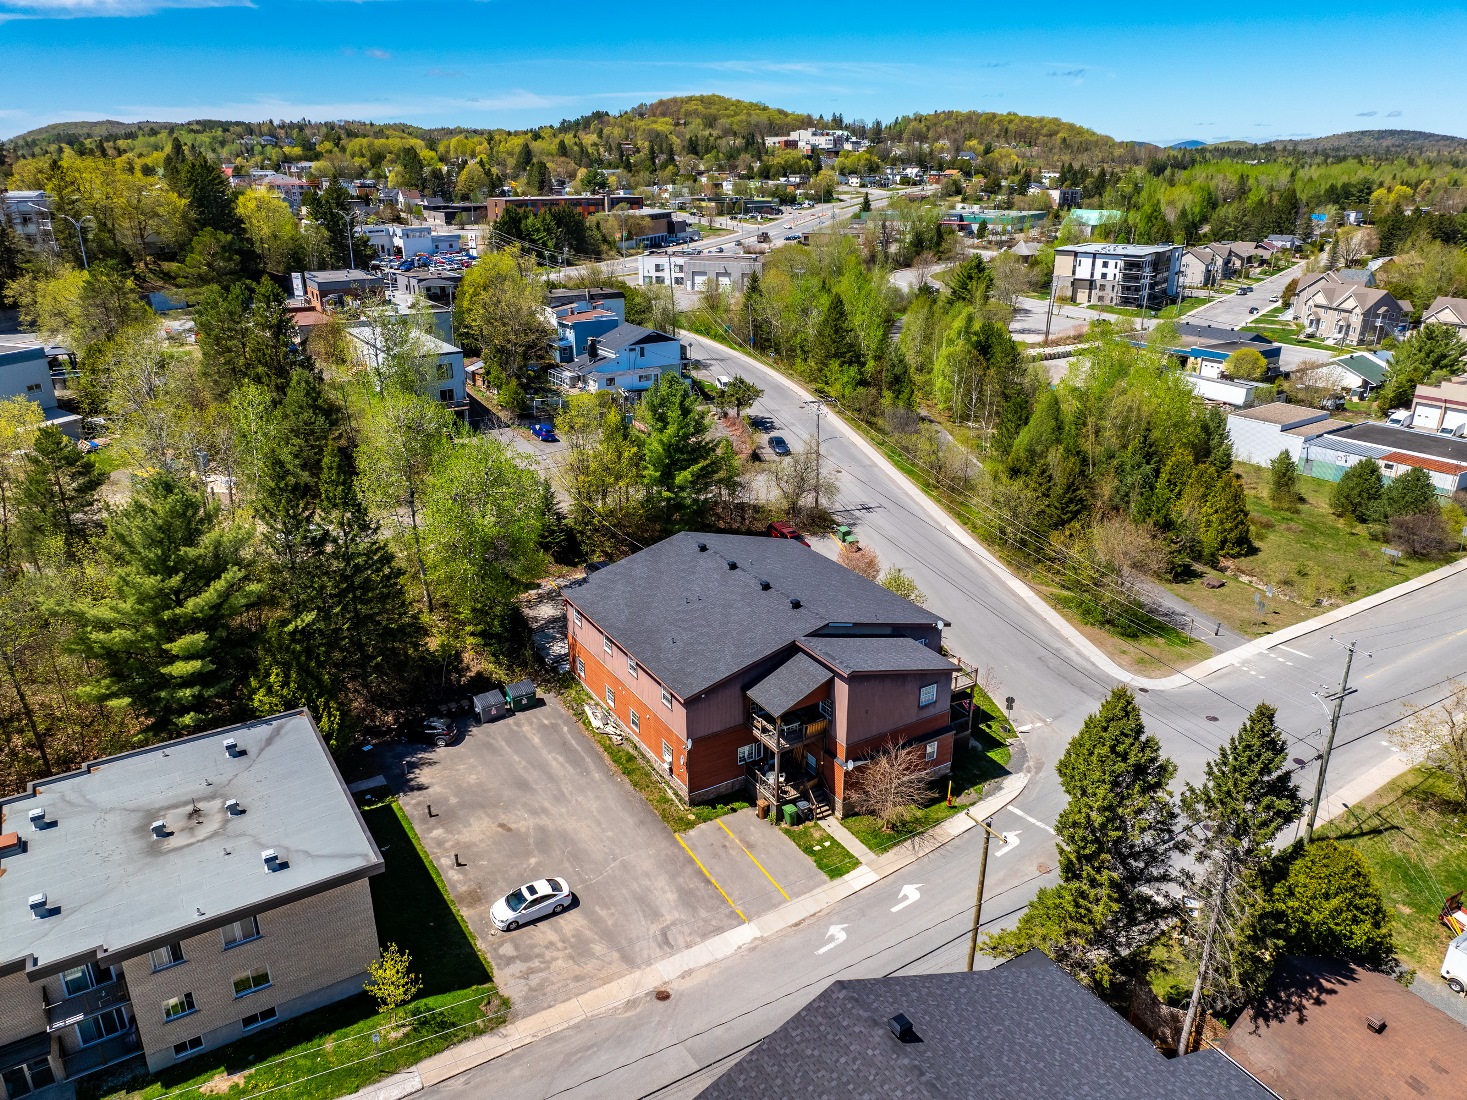
- Located in the heart of Sainte-Agathe’s vibrant downtown
- Current rents are below market value for the area
- A few minutes walk to the Lac des Sables municipal beach
- Lots of upside to increase the revenues
- Walking distance to Le Carrefour Ste-Agathe shopping center
- Possibility to assume the existing CMHC MLI Select mortgage
- 25 minutes away from Mont Tremblant and Mont Blanc
- An excellent investment opportunity not to be missed!
- All the units have been renovated since 2014
Residential
Studio
1 ½
0
Alcove
2 ½
0
1 bdrm
3 ½
2
2 bdrm
4 ½
5
3 bdrm
5 ½
2
4 bdrm +
6 ½ +
0
Commercial
Commercial
0
Parking
Parking
10
Garage
0
Storage
0
Location
Main Artery
Route 117
Intersection
Route 117 / Préfontaine
Shopping Center
Carrefour Ste-Agathe
Metro Station
Bus
Attraction
Mont Blanc, Mont Tremblant
Hospital
Ste-Agathe Hospital
School
Heating
Energy Source
Electricity
Heating Type
Electric Baseboards
Responsibility
Tenants
Heating Hot Water
Energy Source
Electricity
Responsibility
Tenants
Water Tank
General Information
Zoning
Residential
Cadastral
5579676
Building Type
Detached
Floor Nb.
2
Year Built
1965
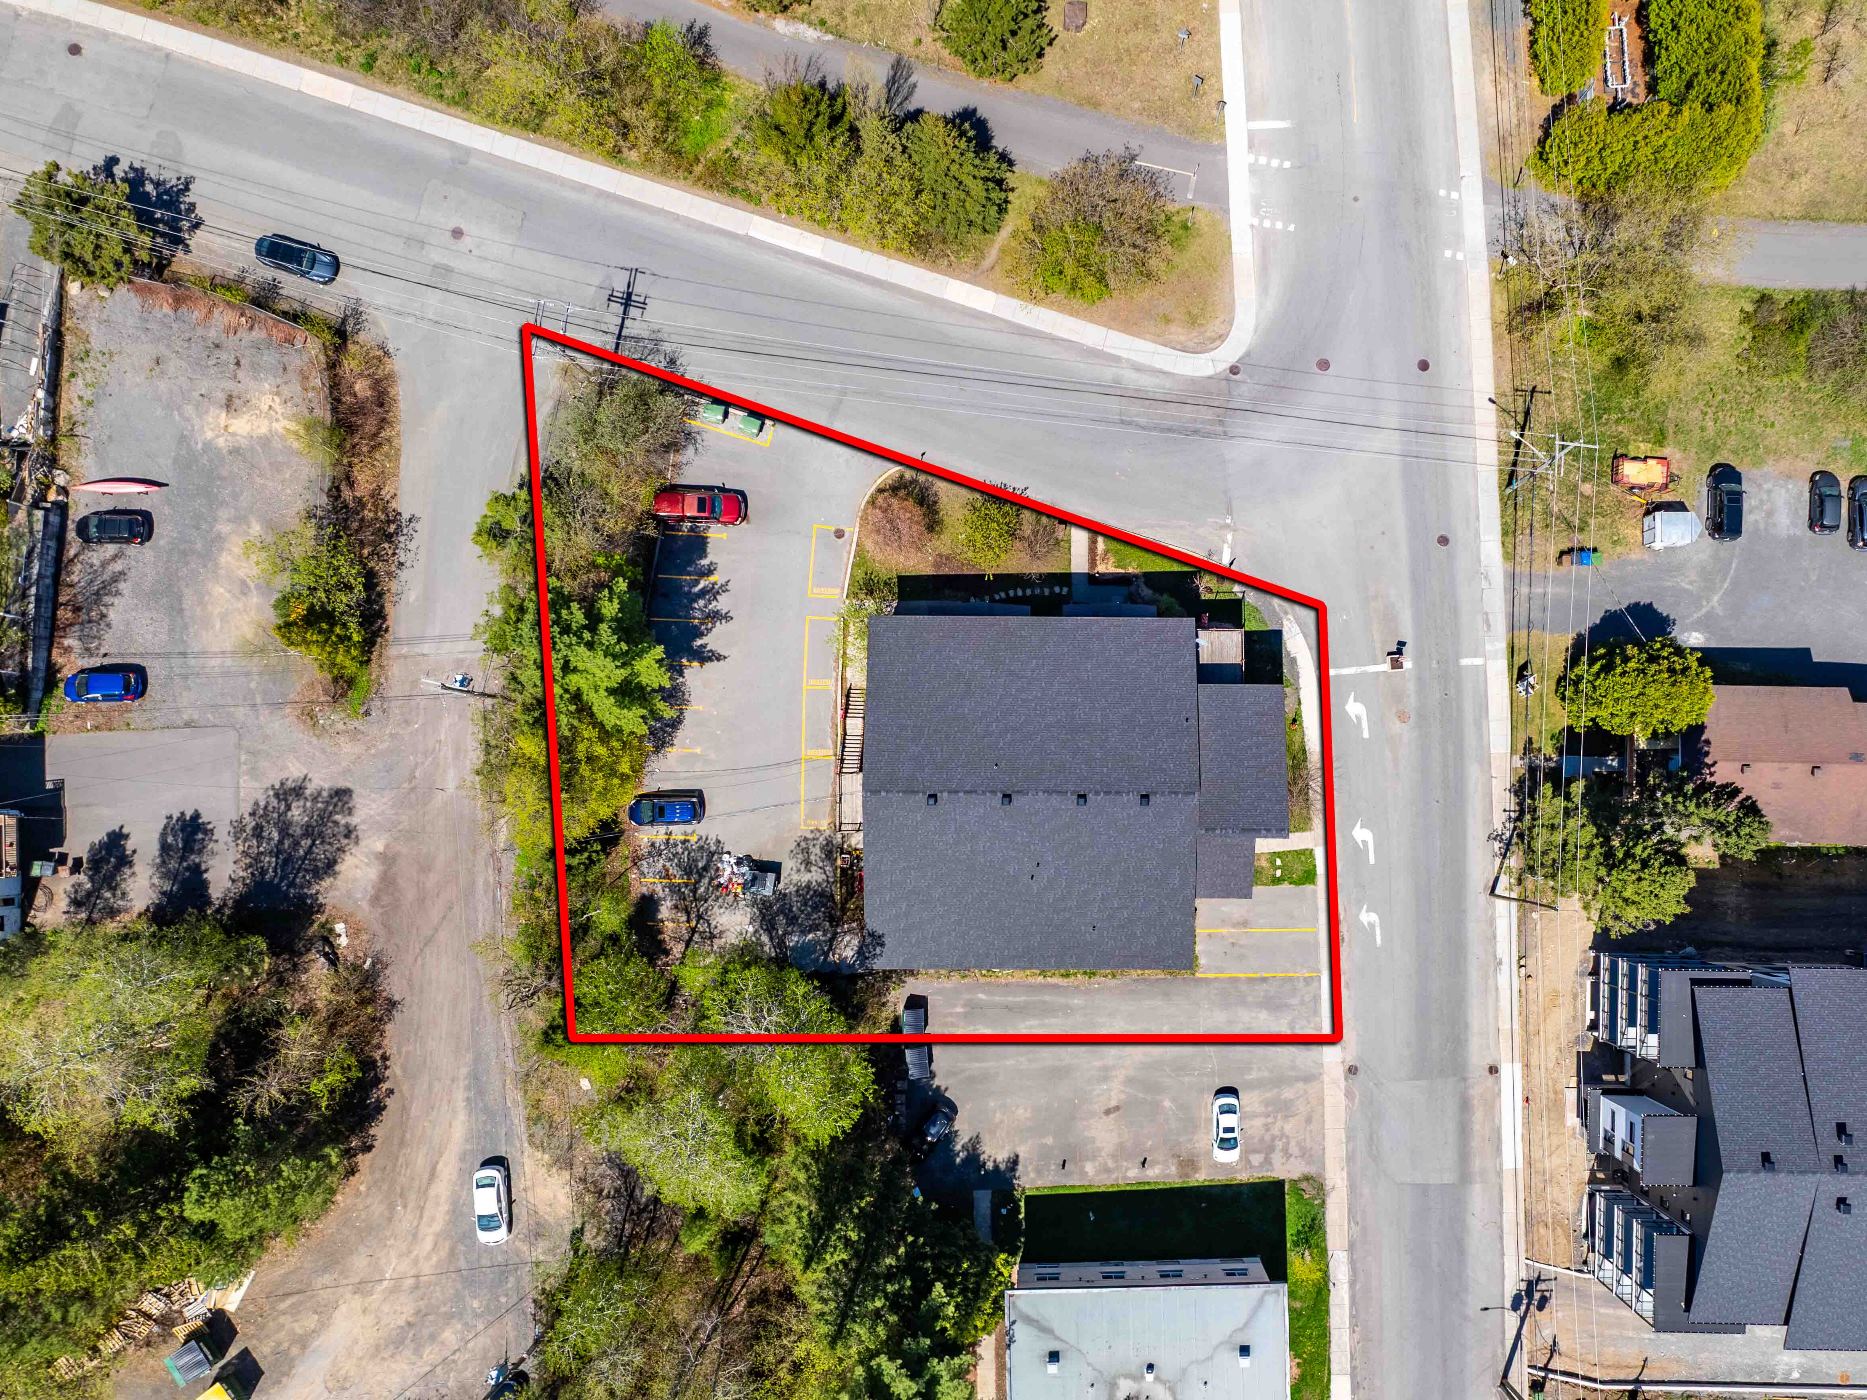
Lot Area
1560
Building Area
0
Stove
As per leases
Refrigerator
As per leases
Washer
As per leases
Dryer
As per leases
Elevator
None
Wash/Dry Hookups
In apartments
Dishwasher Hookups
Pool
None
Furnished
Fridge, stove
AC units
Basement
Fireplace
None
Intercom
Building Overview
Roof
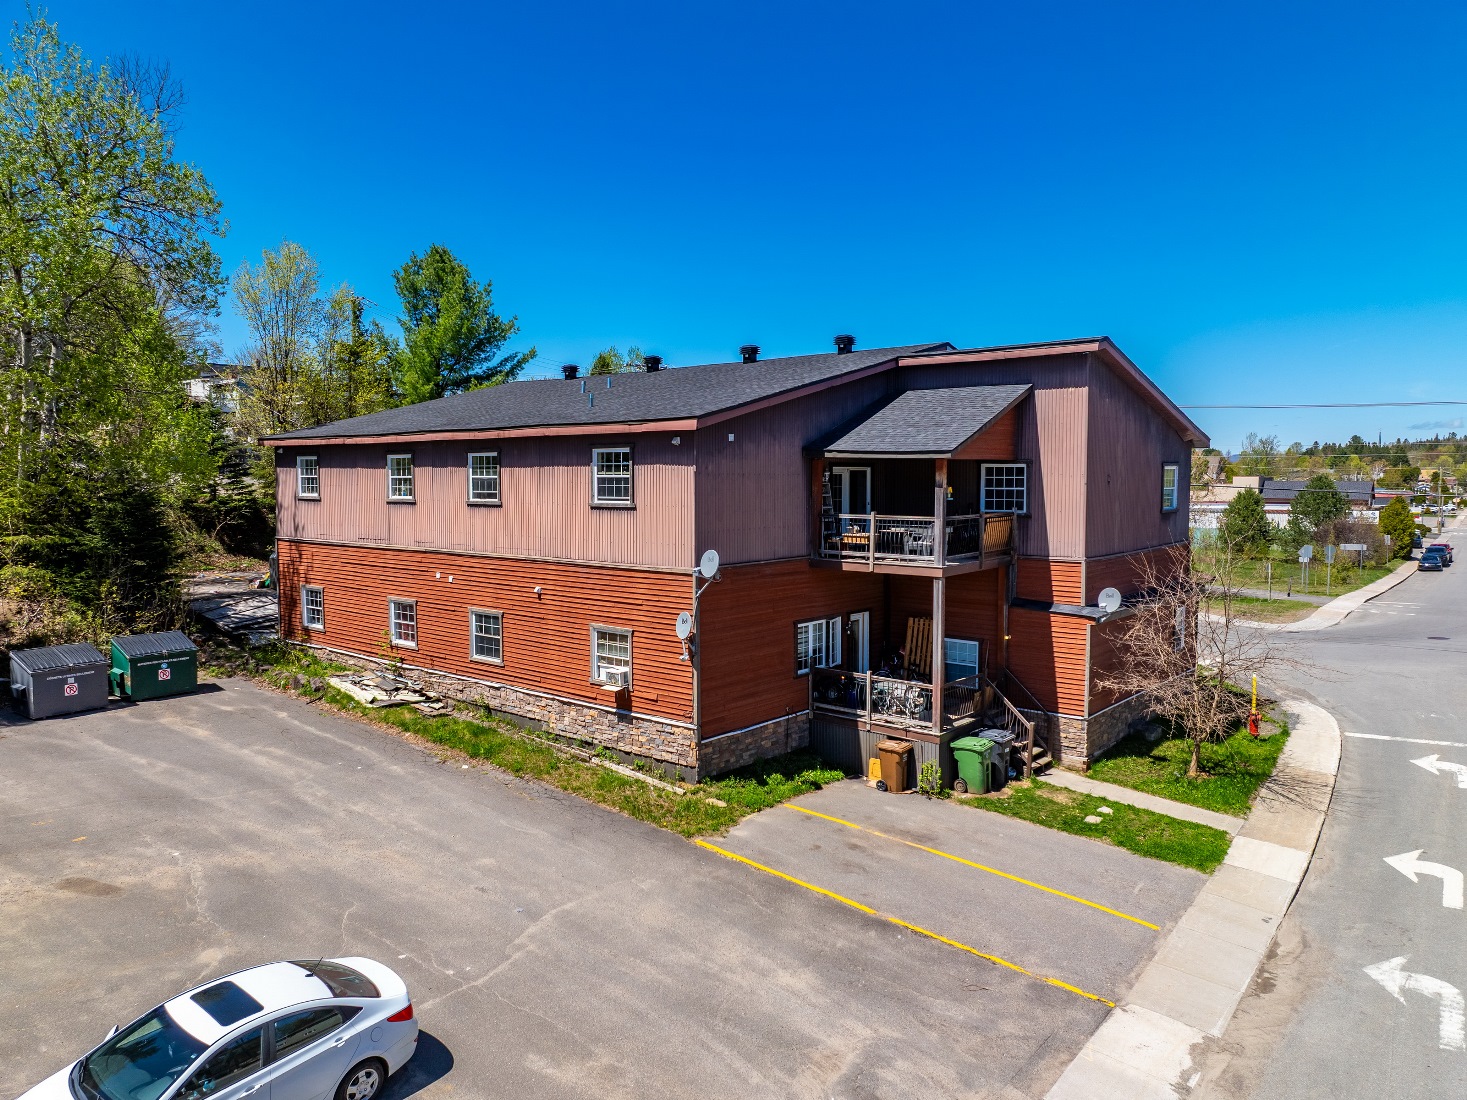
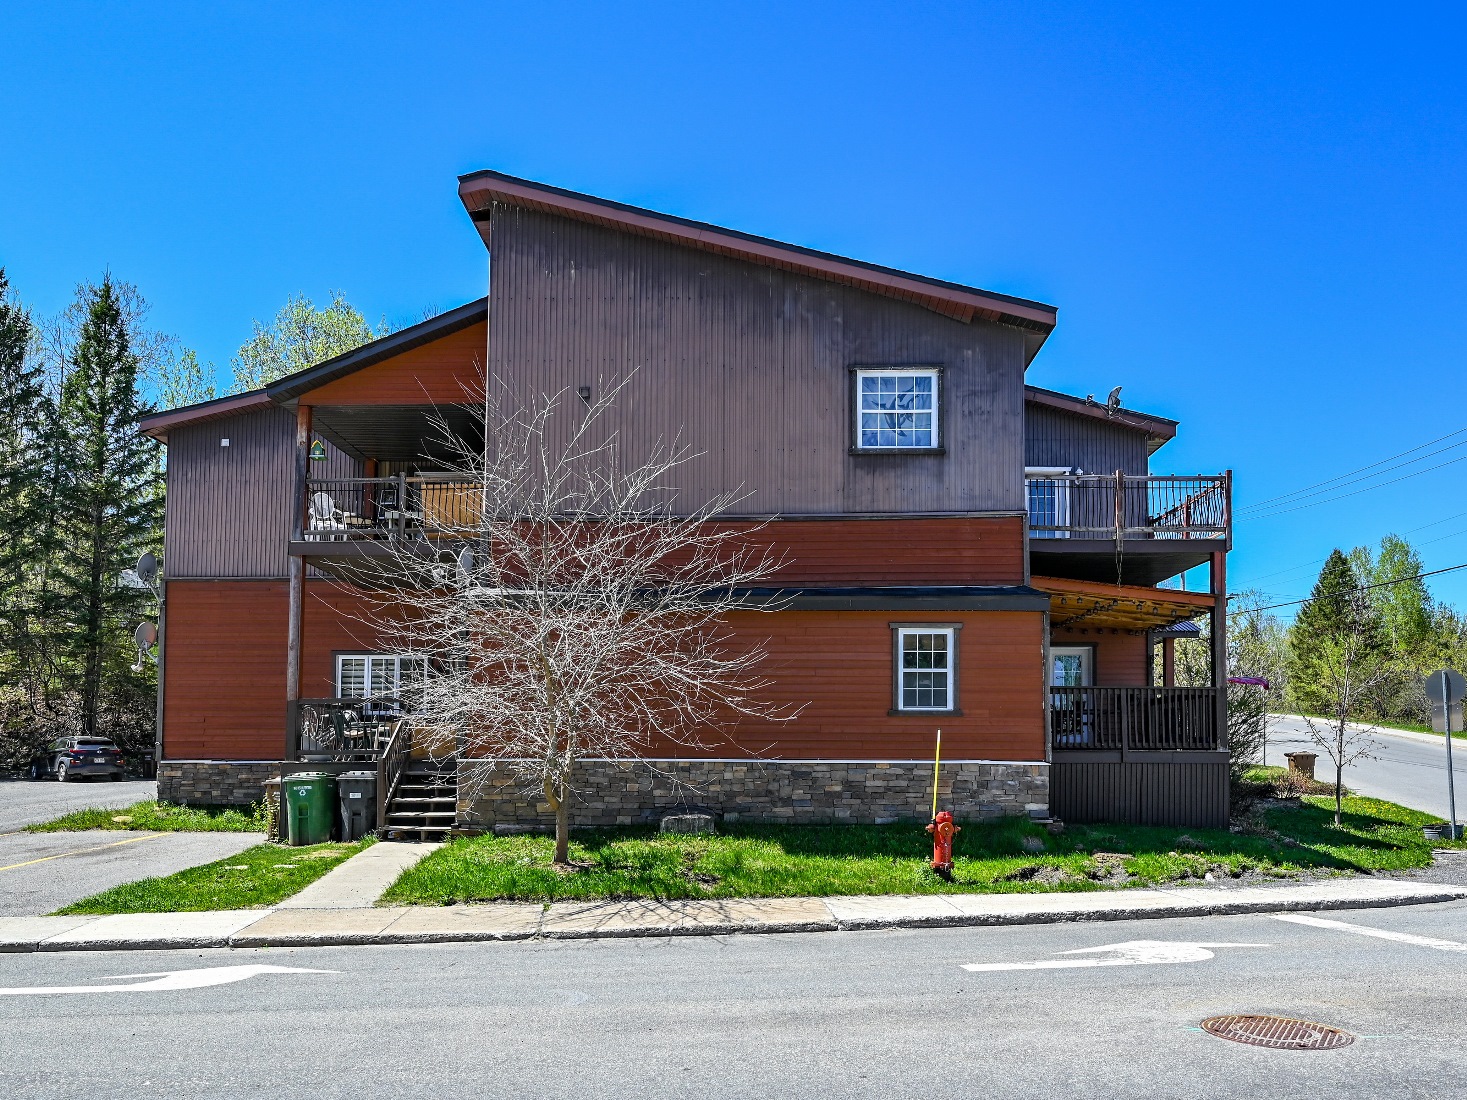
Roof 2024 ($28,000)
Windows
Balconies
Exterior Walls
Electricity
Plumbing
Washer/dryer hookups in the apartments
Heating System
Electric heating paid by the tenants | 4 wall heat pumps must be installed to respect CMHC commitment.
Hot Water Tanks
Electric hot water paid by the tenants | 9 new hot water tanks 2025
Elevator
None
Garage
10 exterior parking spaces
Bathrooms
4 apartments fully renovated since 2025 (#3, 4, 8, 9) | Other 5 apartments were renovated in 2014
Kitchens
4 apartments fully renovated since 2025 (#3, 4, 8, 9) | Other 5 apartments were renovated in 2014
Certificate of Location
Francis Guindon - 2024-07-15
Environmental Report
Phase 1 (2023-06) | Phase 2 (2024-03)
Notes
- Steps from Lac des Sables – Proximity to the lake increases appeal for long-term tenants and seasonal renters alike.
- Walkable Urban Setting – Tenants enjoy walking distance to grocery stores, pharmacies, cafes, schools, and medical centers.
- Tourism-Backed Economy – A reliable base of short-term rental guests year-round, offering flexibility in rental strategies.
- Possibility to assume the existing CMHC MLI Select 100 points energy efficiency financing (energy work has not been completed)
*** This sale is made without any legal warranty of quality, on an “as is, where is” basis, at the BUYER’s own risks. ***
Top
×
Please Login
Username*
Password*
Login
OR
Register
Forgot Password
×
Register
Please register to access exclusive new content.
First name*
Last name*
Phone number*
Email*
Confirm email*
New Password*
Confirm password*
Reason to subscribe*
Do you want to receive our exclusive newsletters?
Sign up
Registration successful.
×
Forgot Password
Username or Email*
Request Reset Password
Login
OR
Register
×
Subscribe
First name*
Last name*
Phone number*
Email*
Sign up
Subscribed successfully.