
Immeubles Gloria
1271-1277 Bellechasse, Rosemont
5 residential units, 0 commercial units | 1,325,000$

Description

Financial Overview

Revenue 70,740$
Cost per Unit 265,000$
Cap. Rate 3.46 %
GRM 18.73
NRM 28.86
Return on Cash Flow 0.86 %
Return on Investment 1.88 %

Municipal Evaluation

Previous Assessment 2023-2025 1,409,600$
 
Land 2026-2028 601,000$
Building 2026-2028 1,034,100$
Total 2026-2028 1,635,100$

Highlights

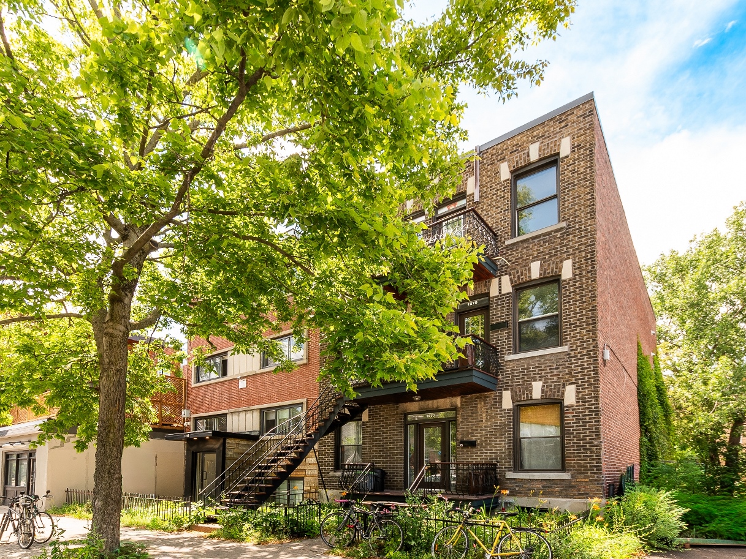
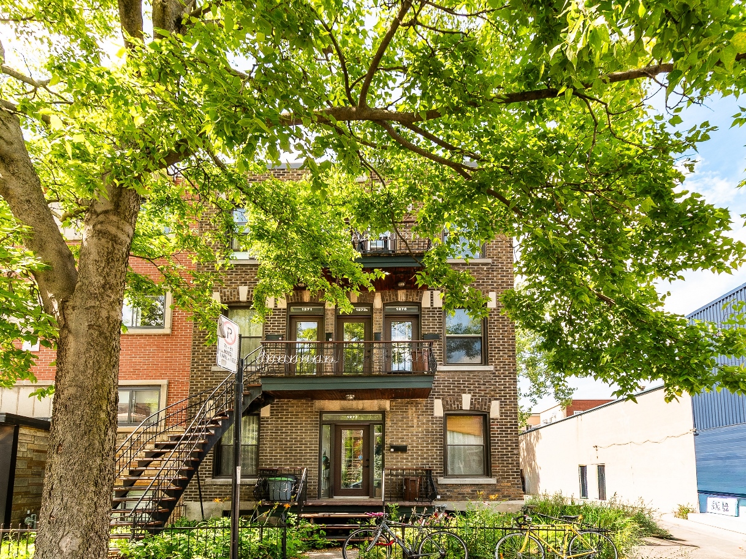
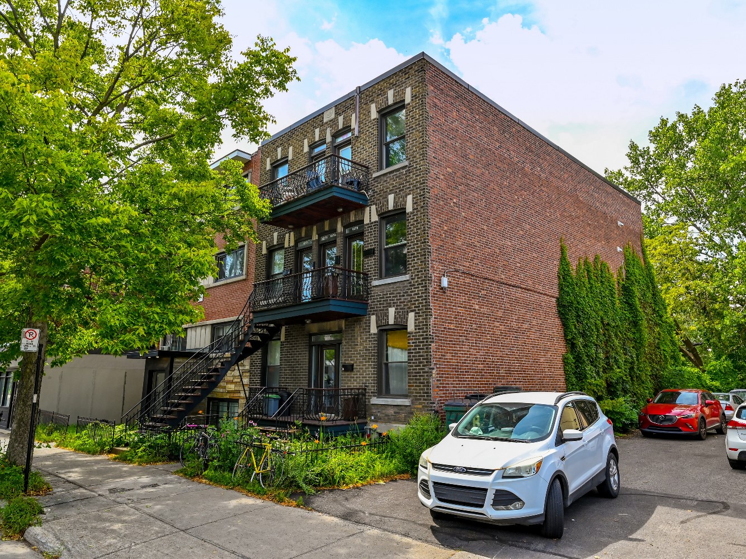
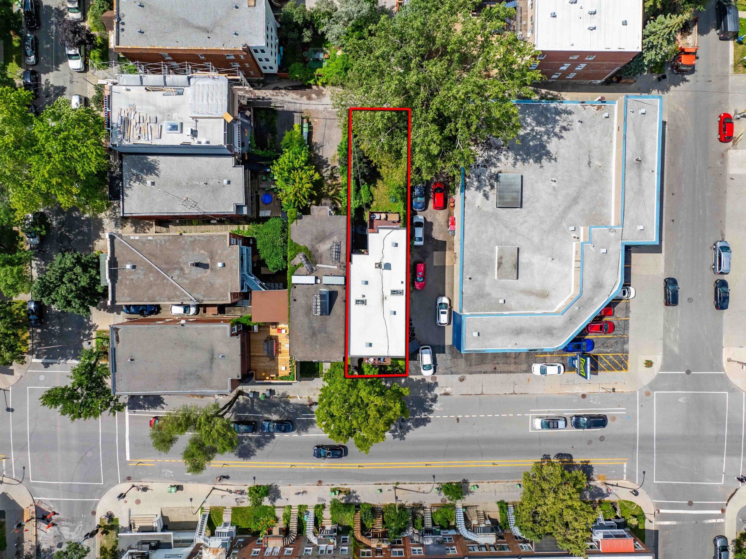
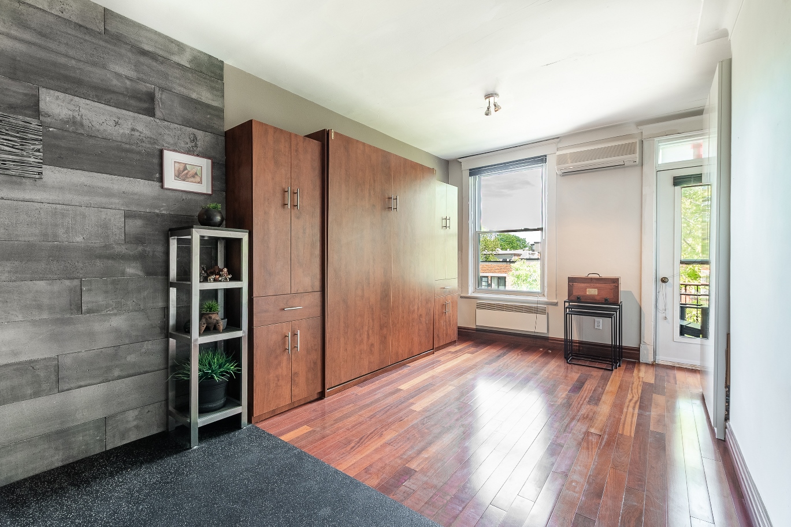
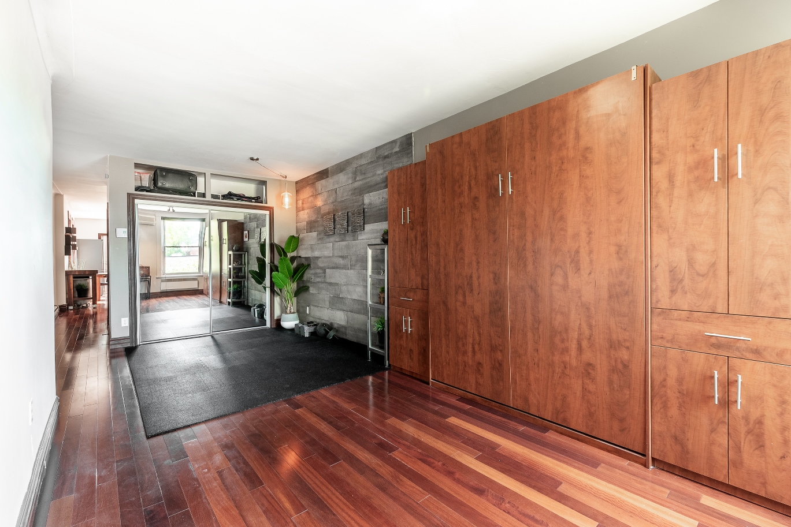
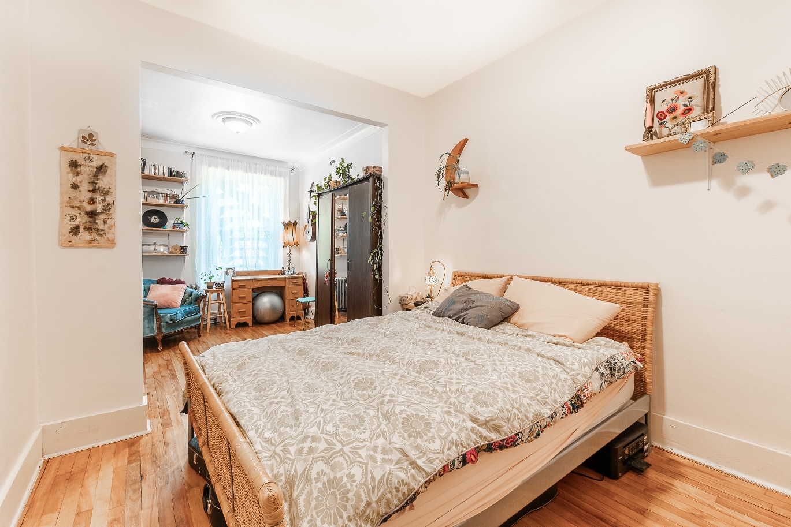
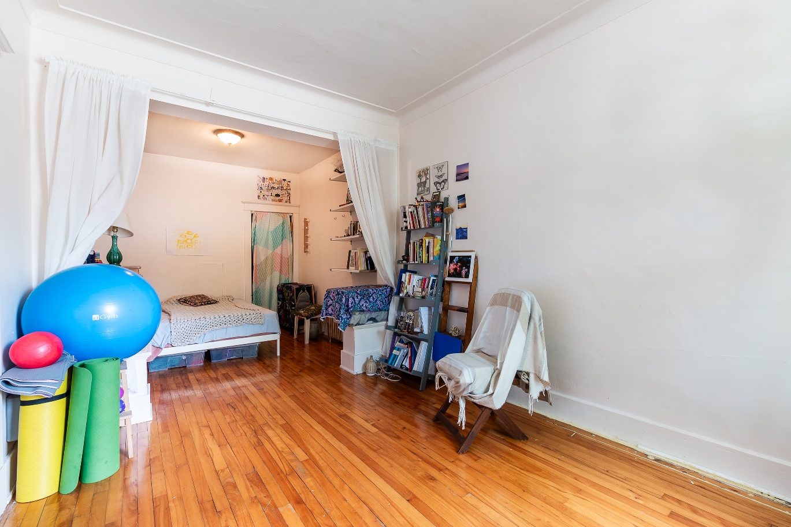
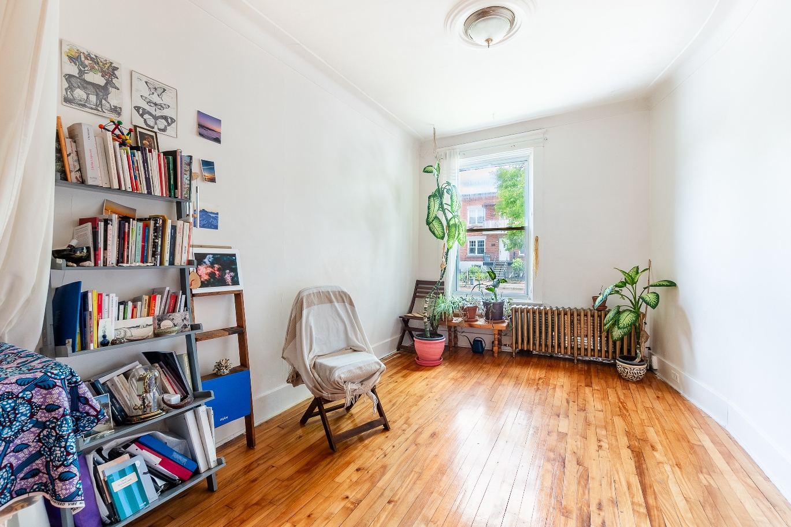
- Beautiful 5-unit property in the heart of Rosemont. - Property with significant upside potential in a prime location.
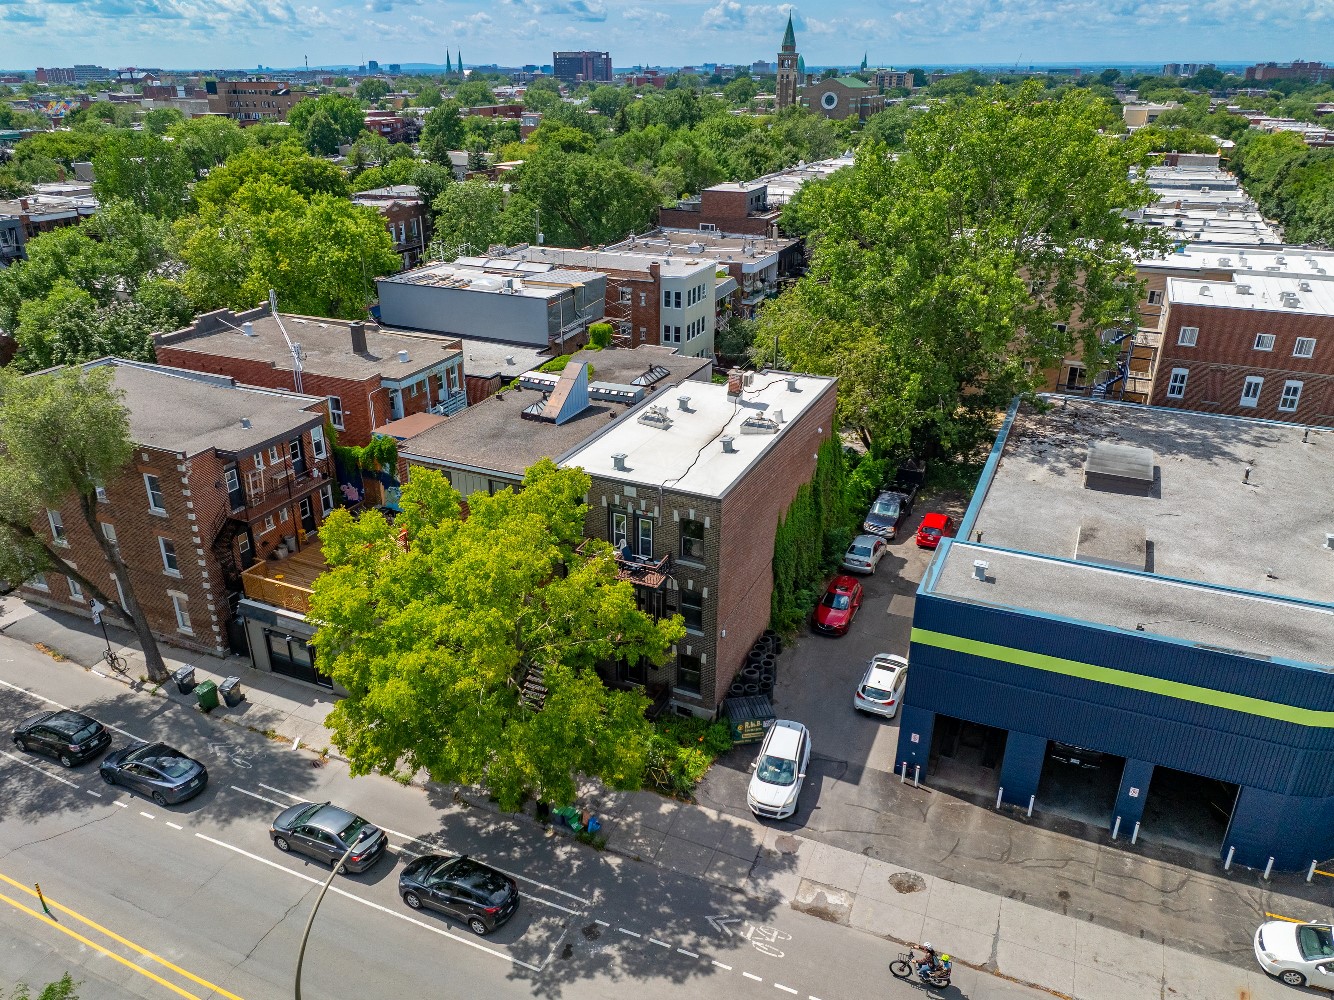
- Just minutes from Plaza St-Hubert and Beaubien metro station. - Same owner for nearly 30 years
- Exceptional rental appeal in a highly sought-after neighbourhood. - Possibility for advantageous CMHC MLI Select financing
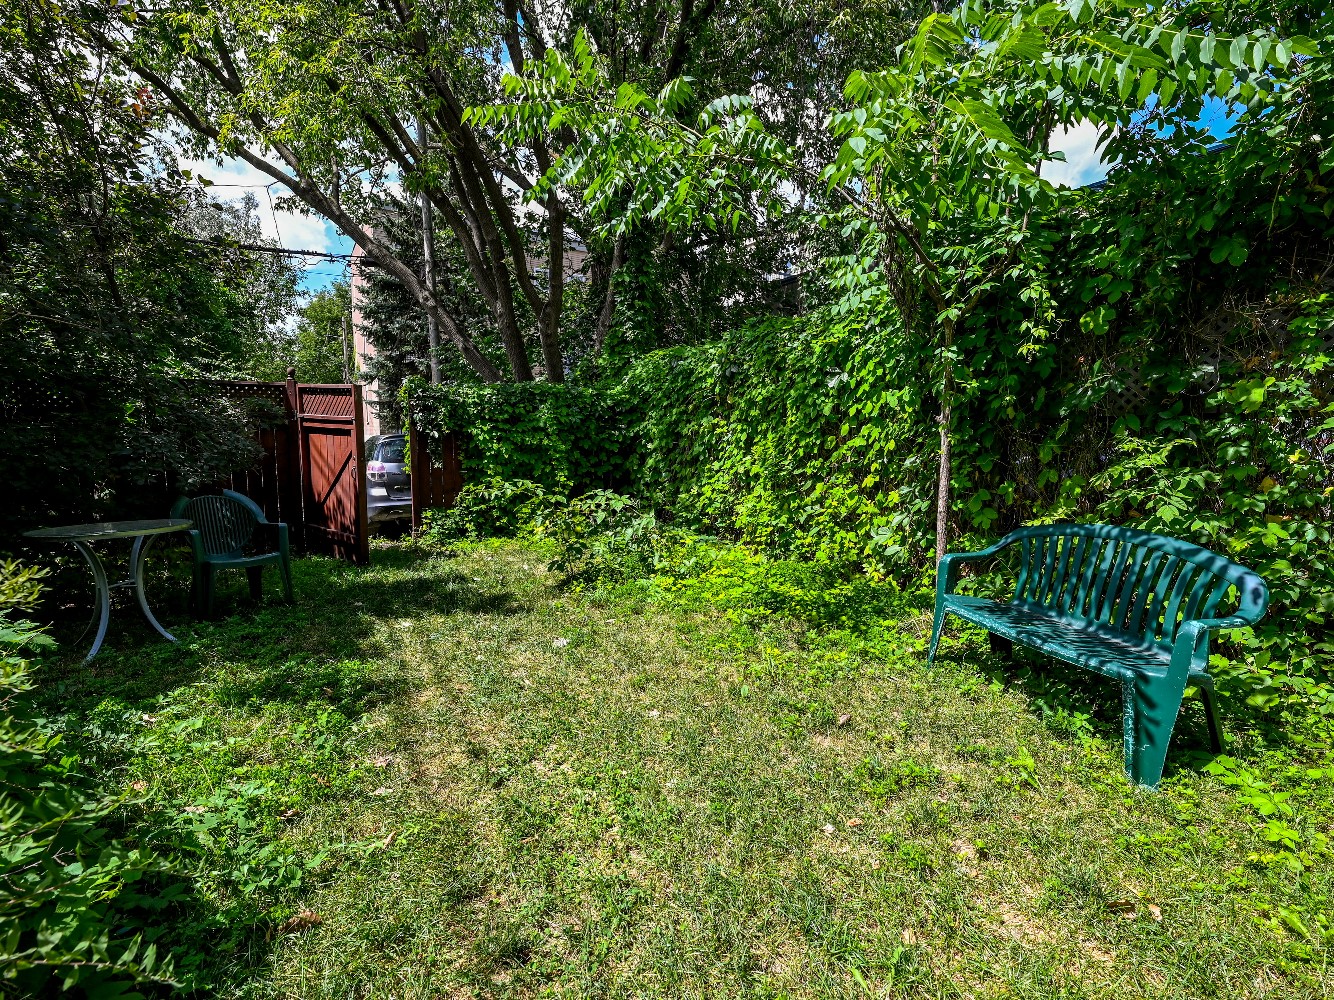
- Large private backyard with mature trees. - A unique opportunity for an investor or owner-occupant!
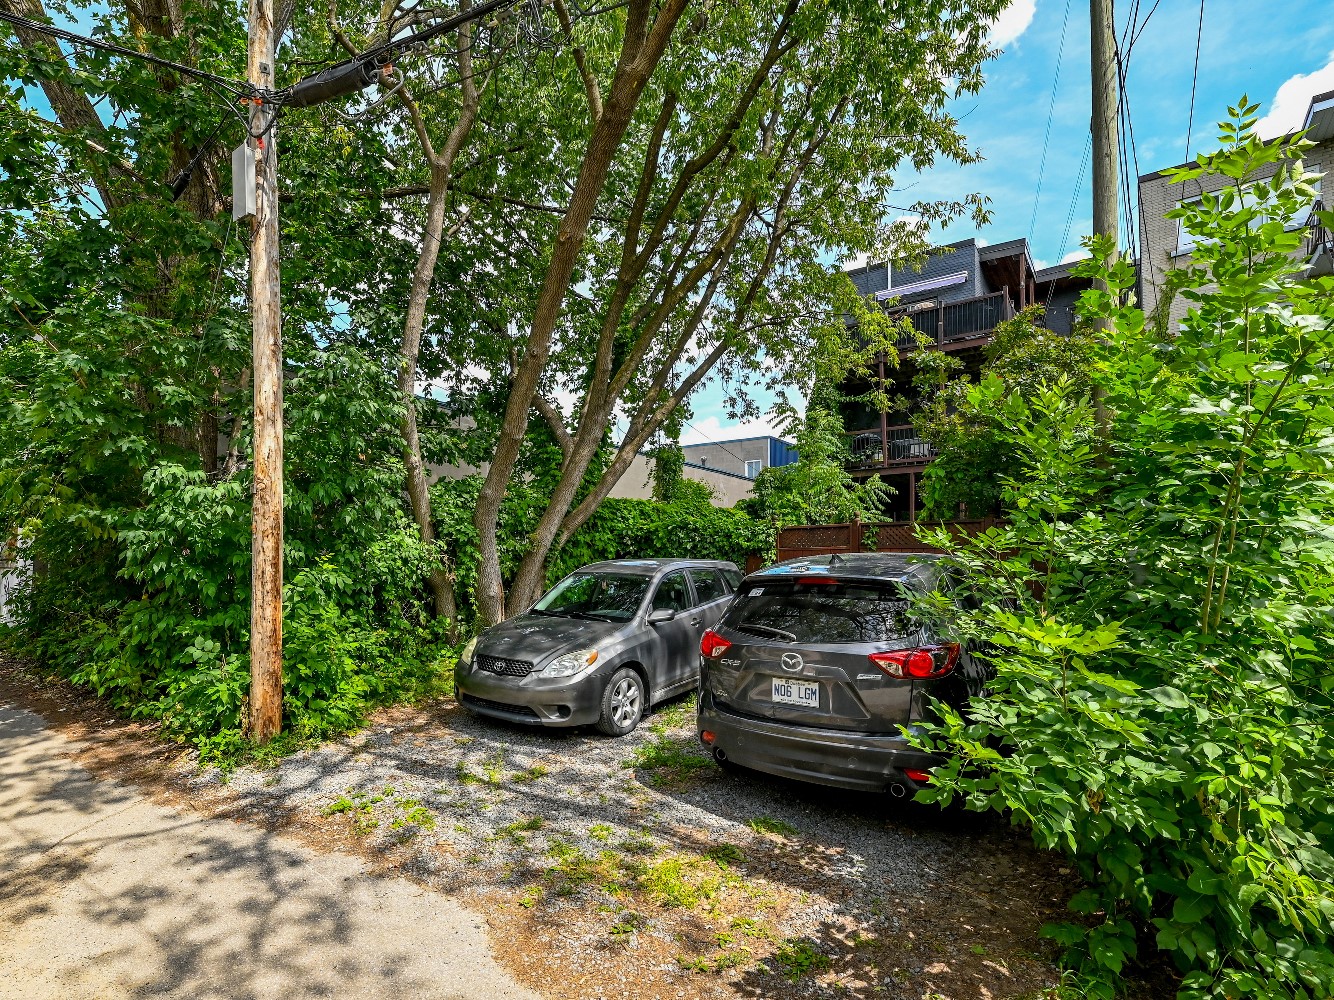
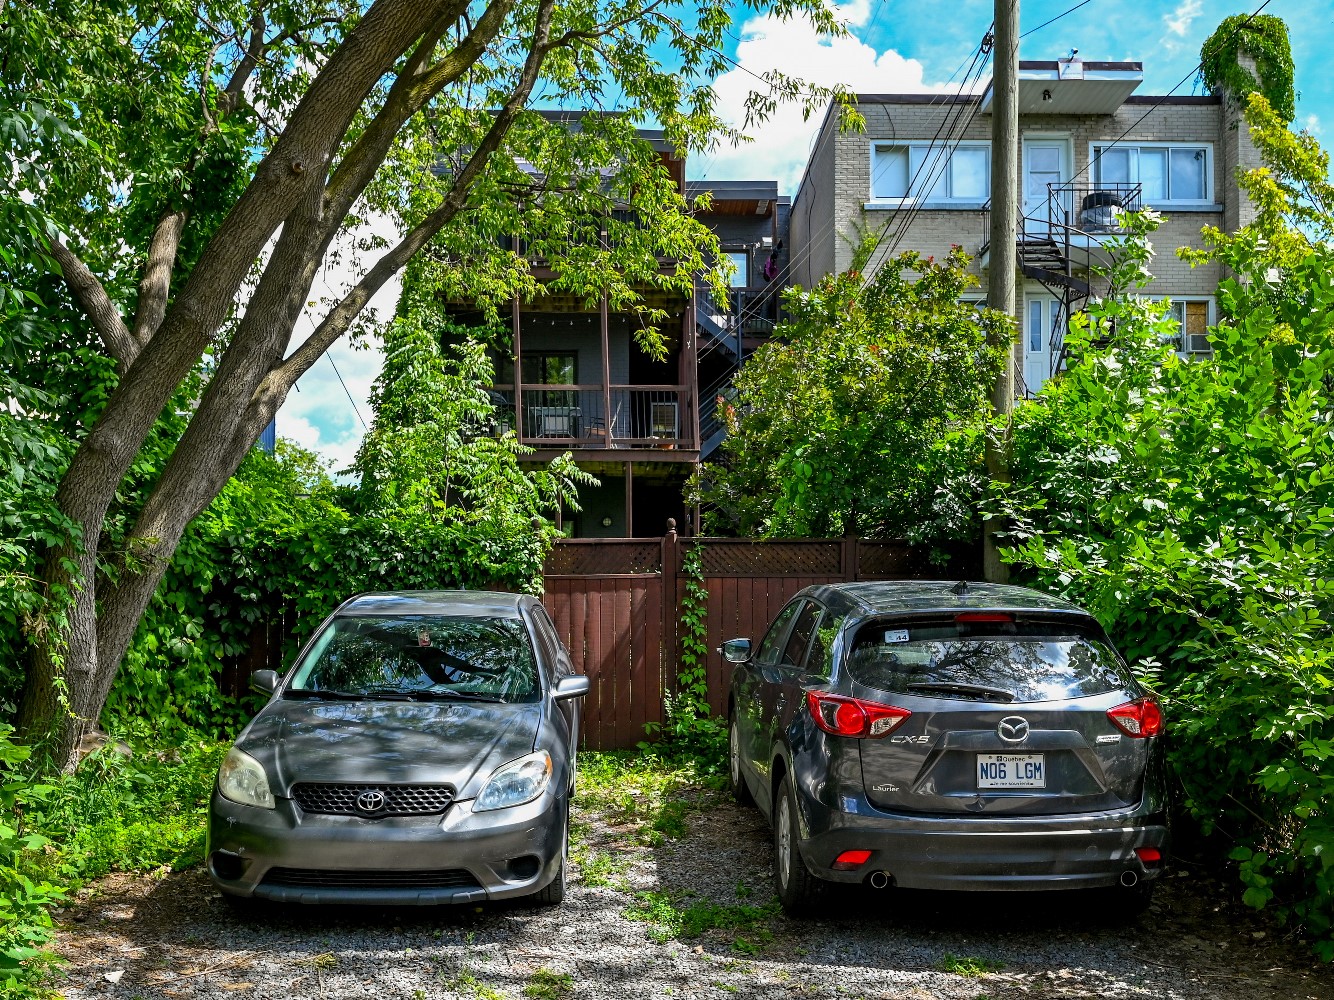
- Two private parking spaces in the back
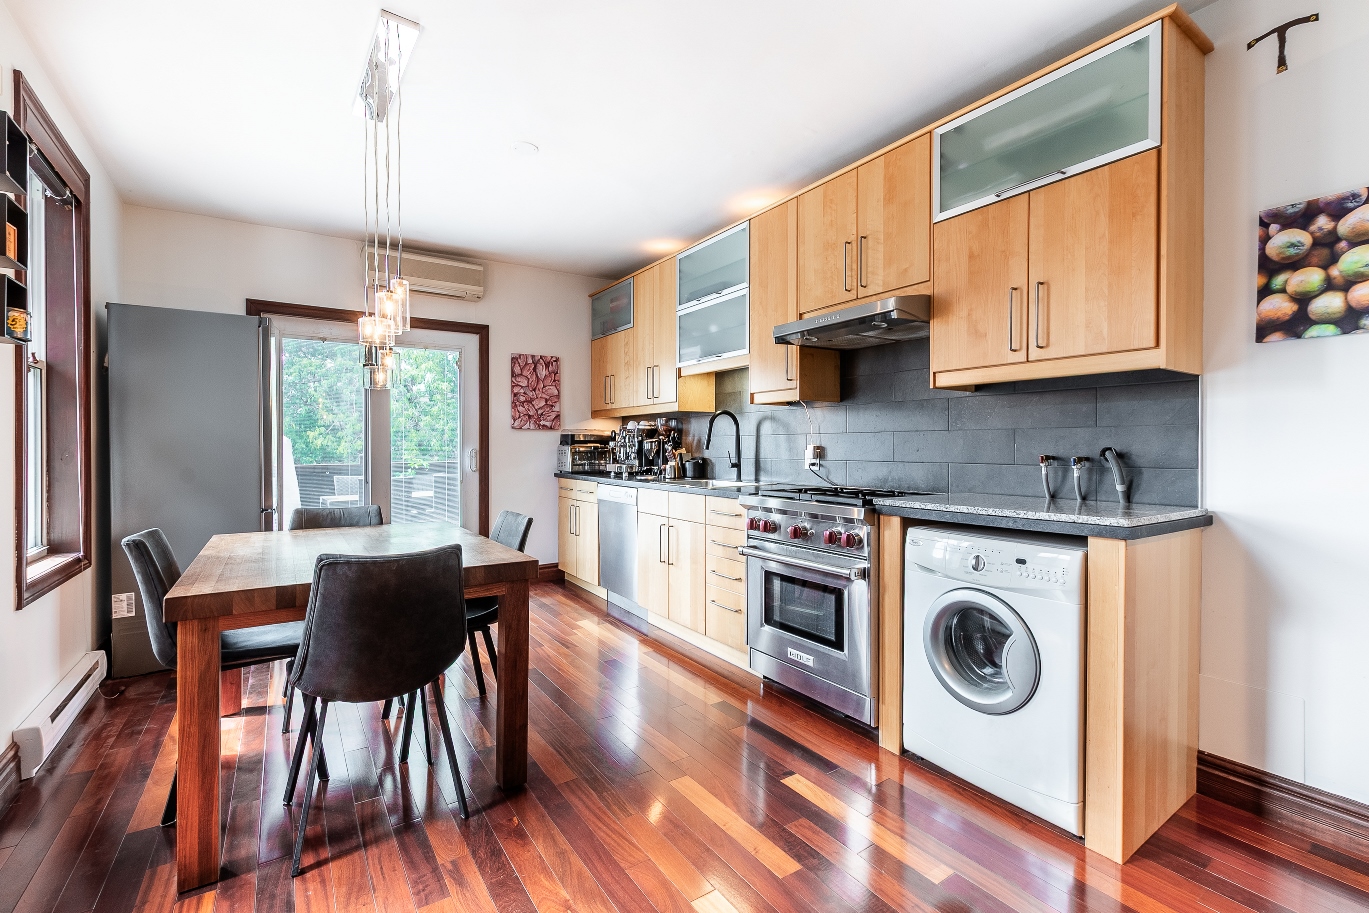
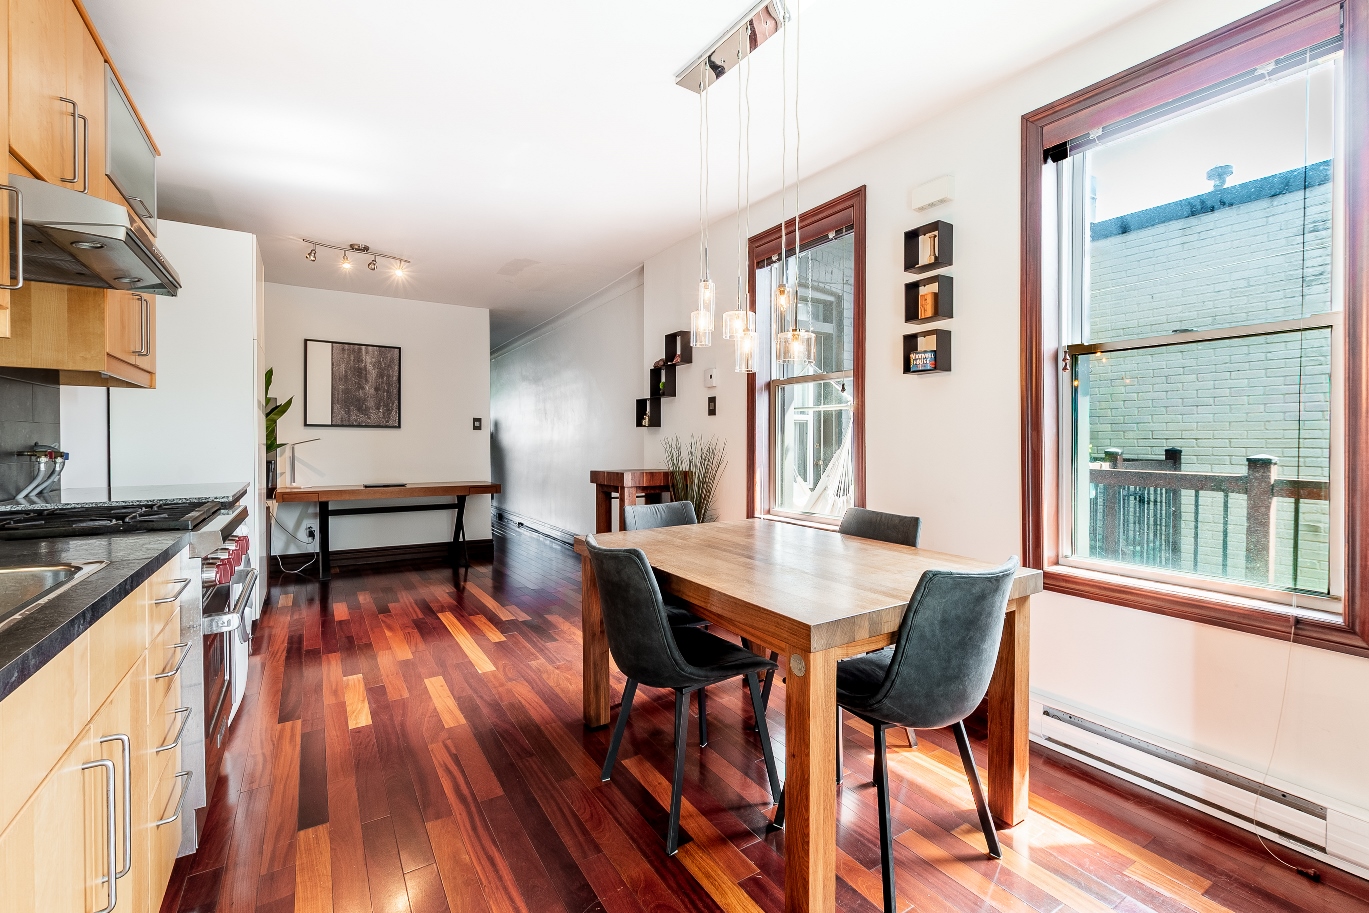
- Many renovations done over the years

Residential

Studio 1 ½ 0
Alcove 2 ½ 0
1 bdrm 3 ½ 2
2 bdrm 4 ½ 2
3 bdrm 5 ½ 1
4 bdrm + 6 ½ + 0
Total Units   5

Commercial

Commercial 0
Total Units   0

Parking

Parking 2
Garage 0
Storage 0
Total Spaces   2

Location

Main Artery Christophe-Colomb
Intersection Christophe-Colomb/Beaubien
Shopping Center Plaza St-Hubert
Metro Station Beaubien
Bus
Attraction Père-Marquette Park
Hospital Jean-Talon Hospital
School UdeM, UQAM

Heating

Energy Source Electricity & Gas
Heating Type Baseboards & Hot Water
Responsibility Tenants

Heating Hot Water

Energy Source Electricity & Gas
Responsibility Tenants
Water Tank

General Information

Zoning Residential
Cadastral 3794547
Building Type Semi-Detached
Floor Nb. 3
Year Built 1925
Lot Area 300
Building Area 0
Stove Tenants
Refrigerator Tenants
Washer Tenants
Dryer Tenants
Elevator None
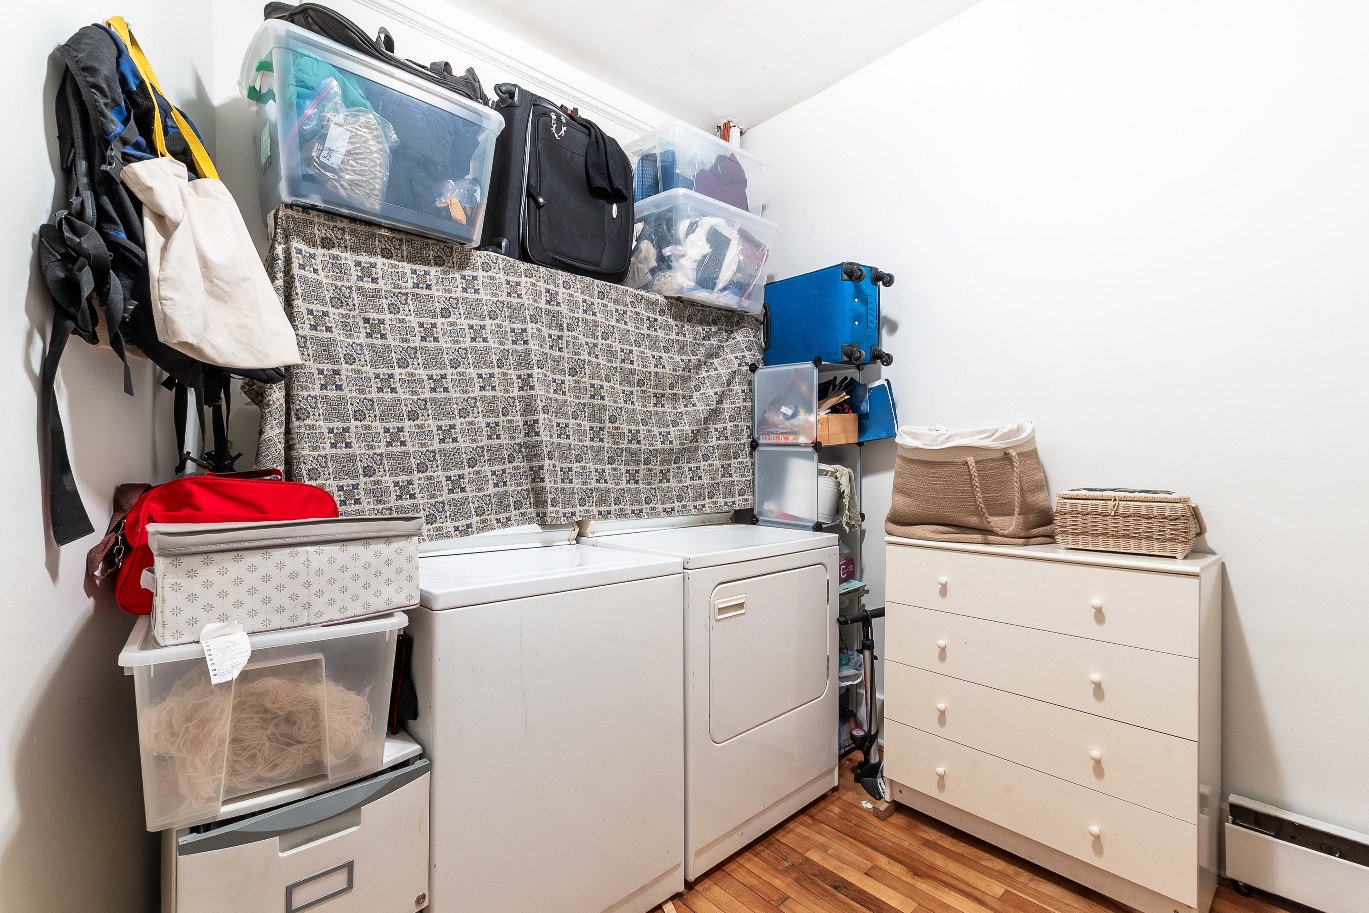
Wash/Dry Hookups In all units
Dishwasher Hookups In all units
Pool None
Furnished None
AC units None
Basement Crawlspace
Fireplace None
Intercom None

Building Overview

Roof White TPO membrane (2016) | Cellulose attic insulation (2016)
Windows Recent replacement of the aluminum doors and windows
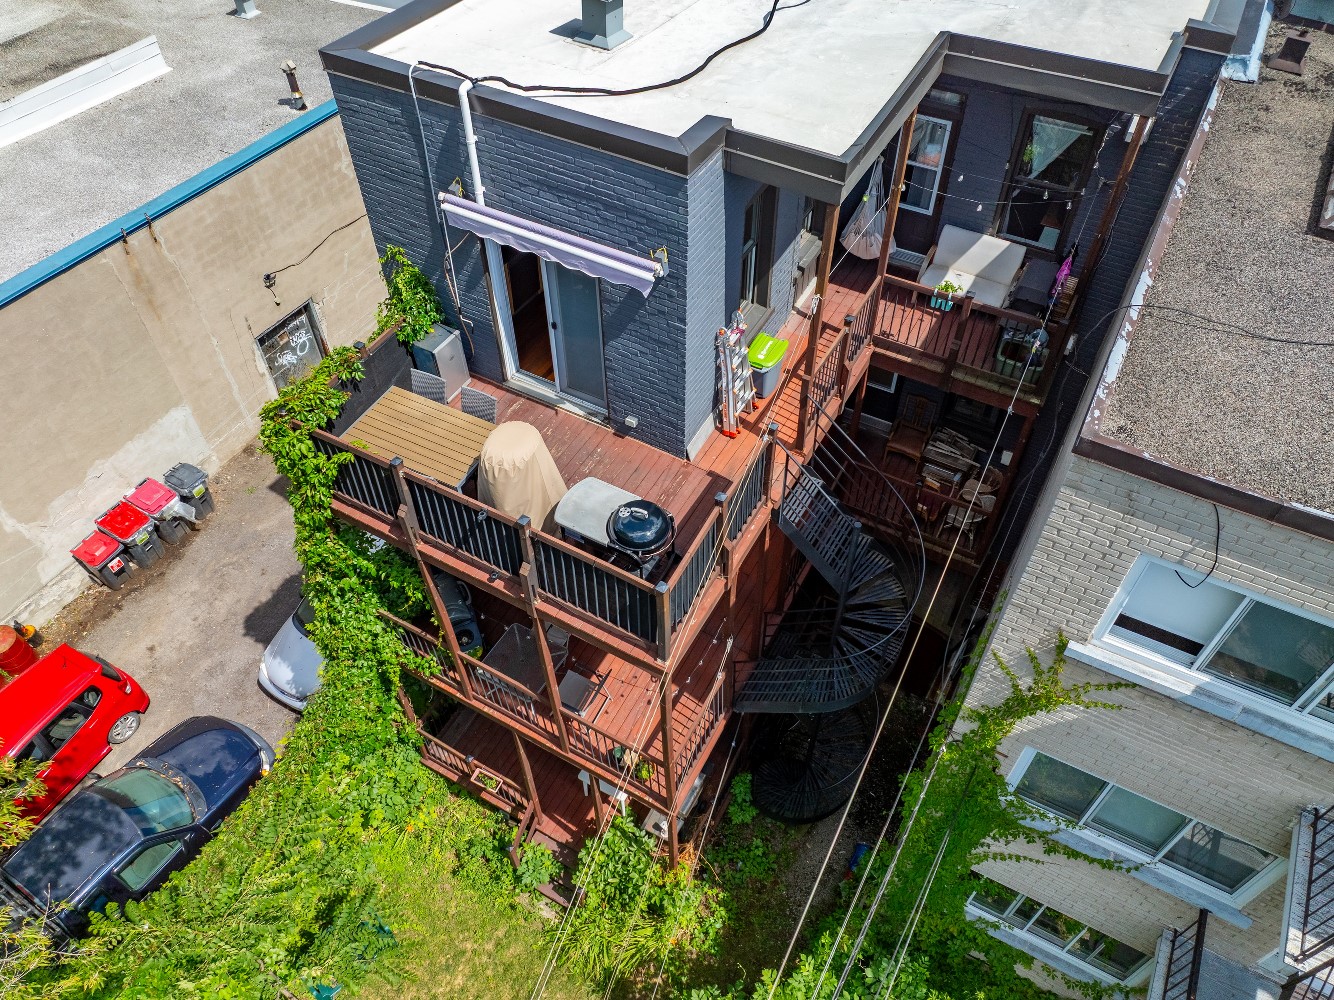
Balconies Exterior staircase replaced; front and rear balconies maintained and reinforced.
Exterior Walls Recent masonry work, including brick repointing and window sill repairs.
Electricity Main electric entry 400A with breakers
Plumbing Copper and PEX plumbing, upgraded and maintained over the years | Floor drain and backwater valve (2026)
Heating System Natural gas heating on the ground floor and electric heating on the upper floors | Heating paid by the tenants.
Hot Water Tanks Tenant-paid electric hot water | Giant water heaters (2008–2016)
Elevator
Garage Two private outdoor parking spaces in the back
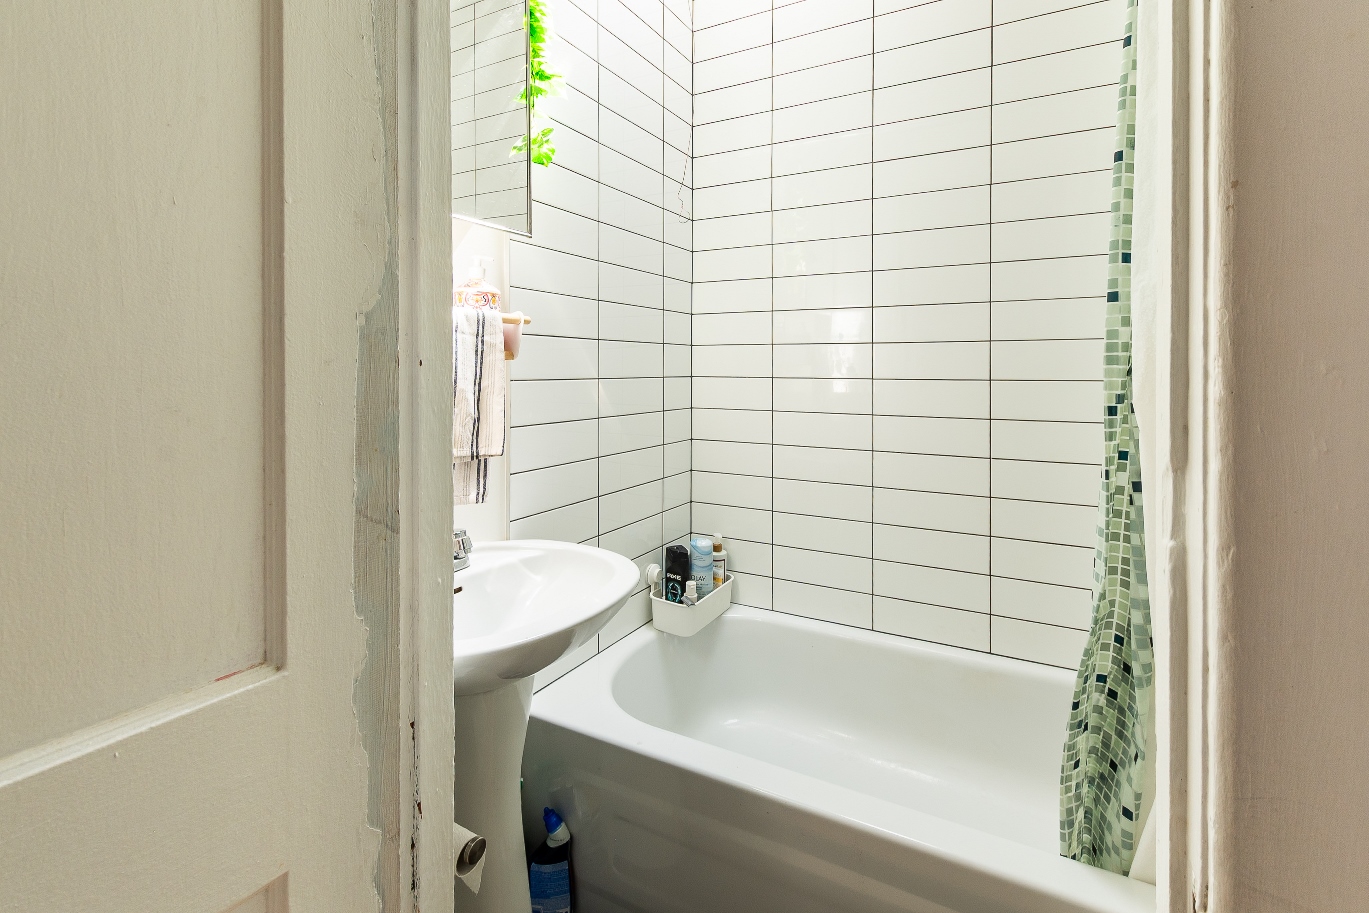
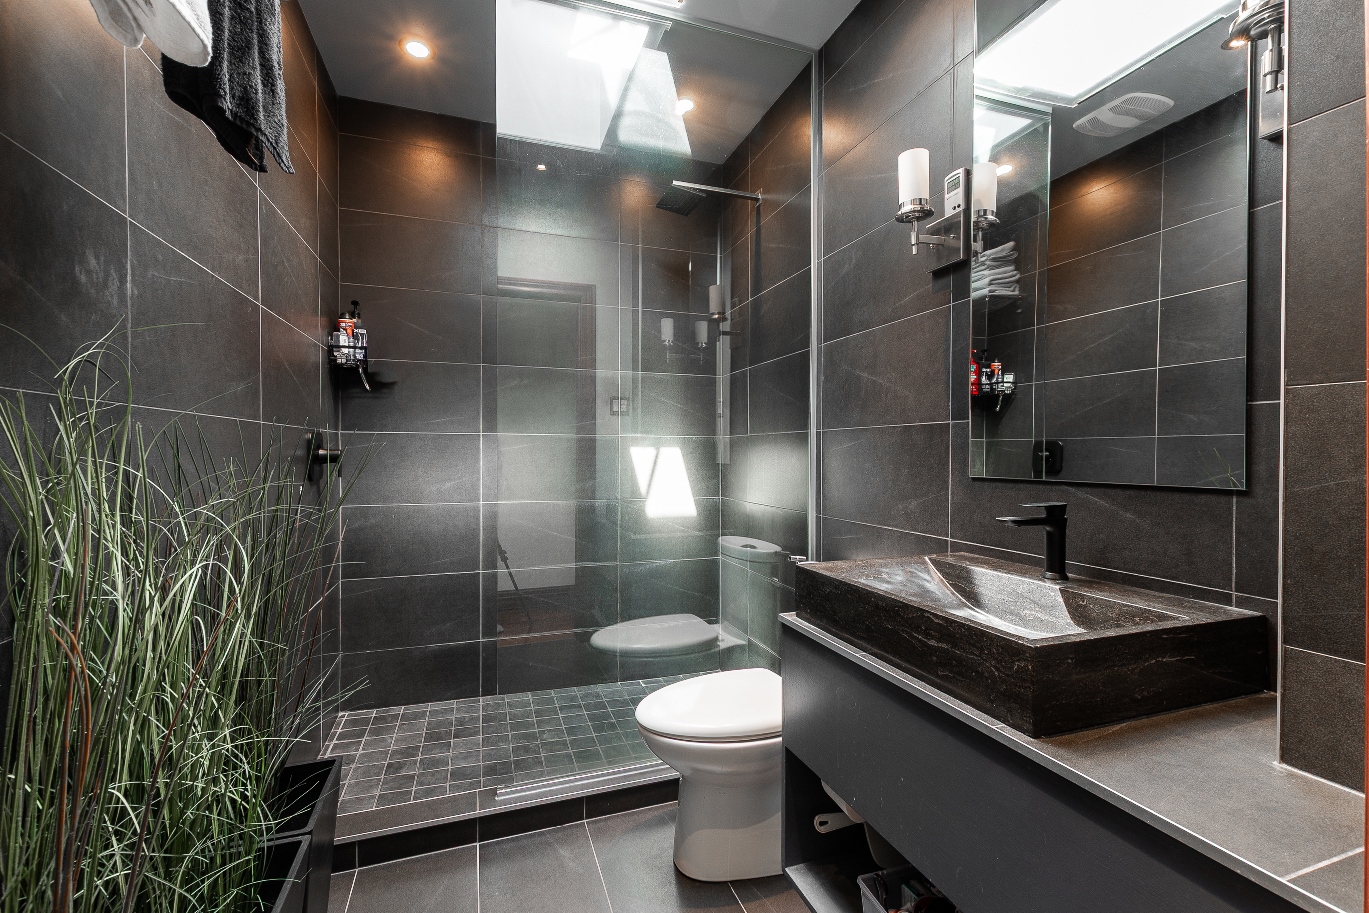
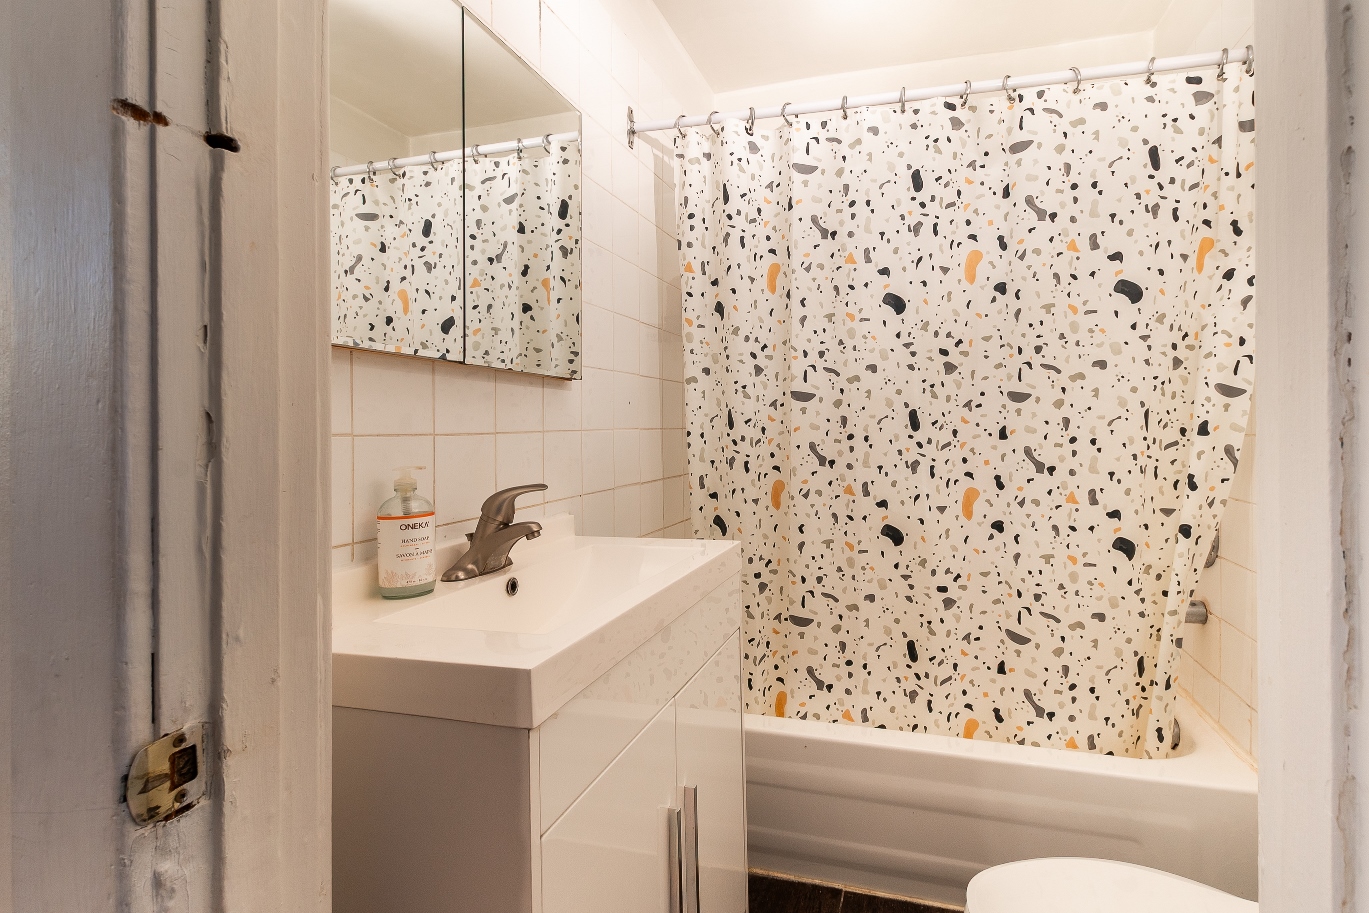
Bathrooms A few bathrooms renovated over the years
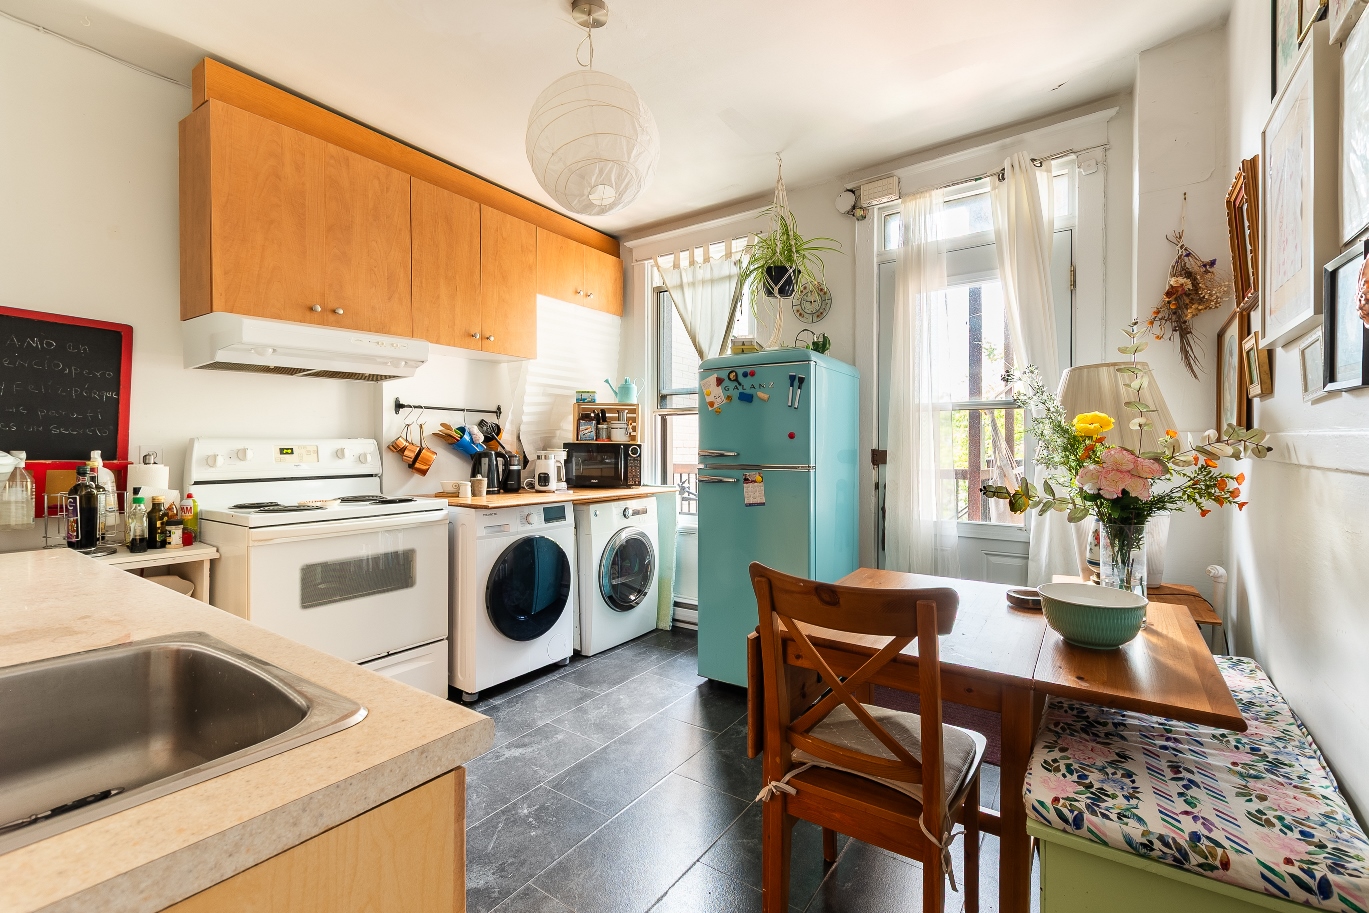
Kitchens A few kitchens renovated over the years
Certificate of Location JP Grondin - 2025-06-18
Environmental Report Phase 1 - Solmatech - 2025-07-01

Notes

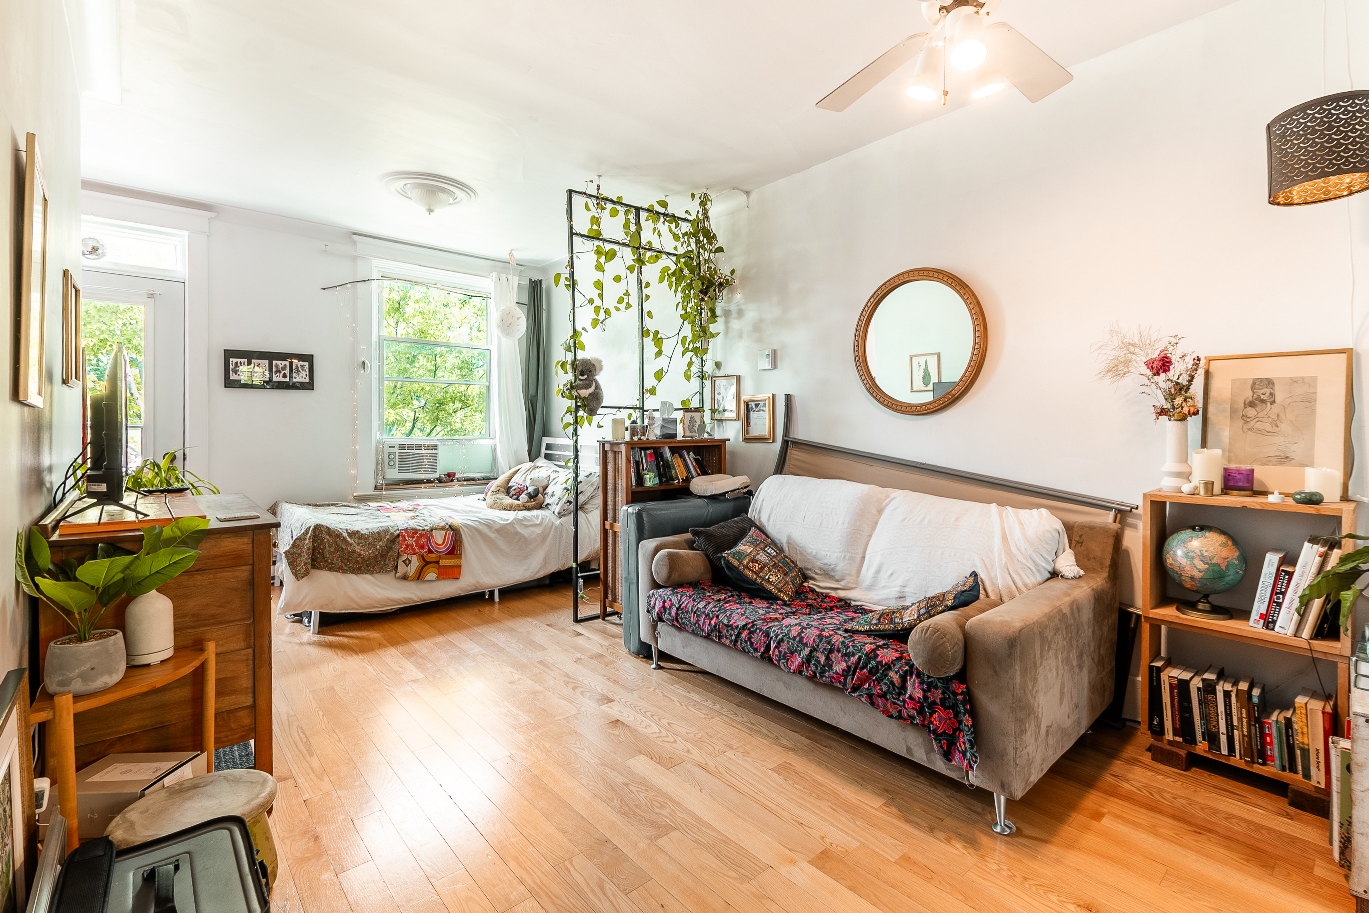
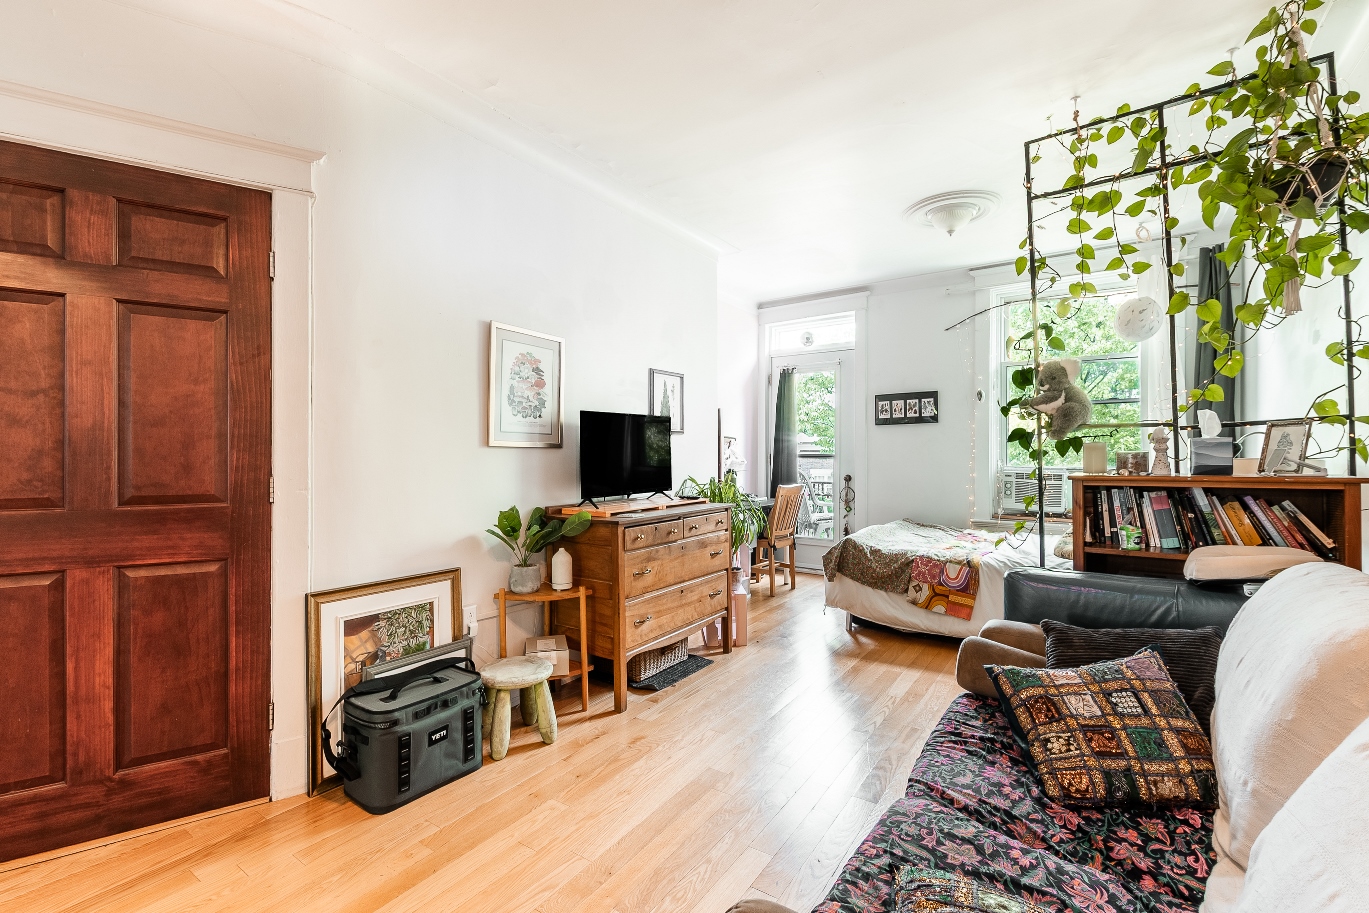
- Unit 1273A will be vacant and available for owner occupancy, providing access to advantageous financing options.
- Beautiful private backyard (25' × 30'): a true rarity in the city, featuring mature trees.
*** This sale is made without any legal warranty of quality, on an “as is, where is” basis, at the buyer’s own risks. ***
Top