
Blog
Register
Login
English
English
Français
6550 Wilderton, Côte-des-Neiges
22 residential units, 0 commercial units | 5,500,000$
Contact Us
Download PDF
Back to List
Overview
Revenue
Financing
Documents
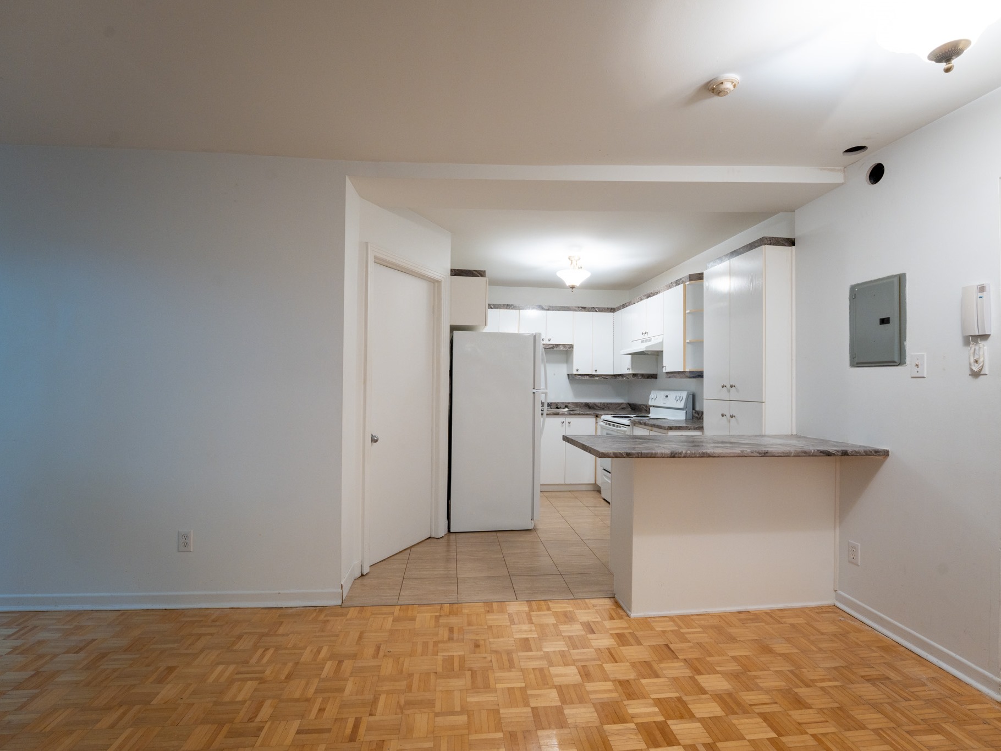
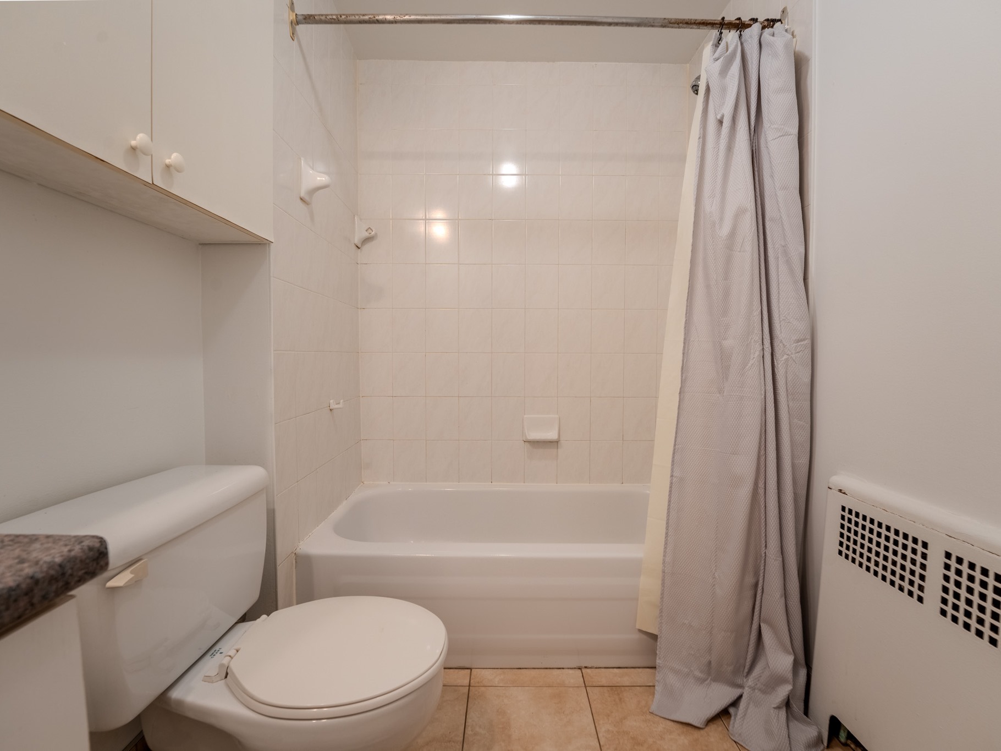
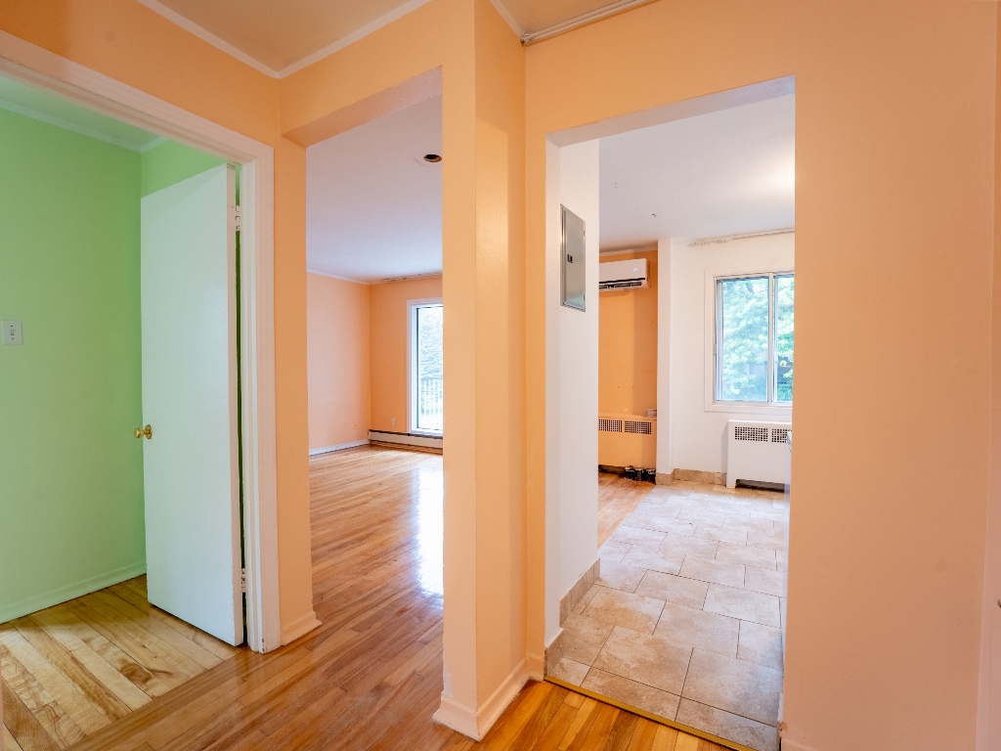
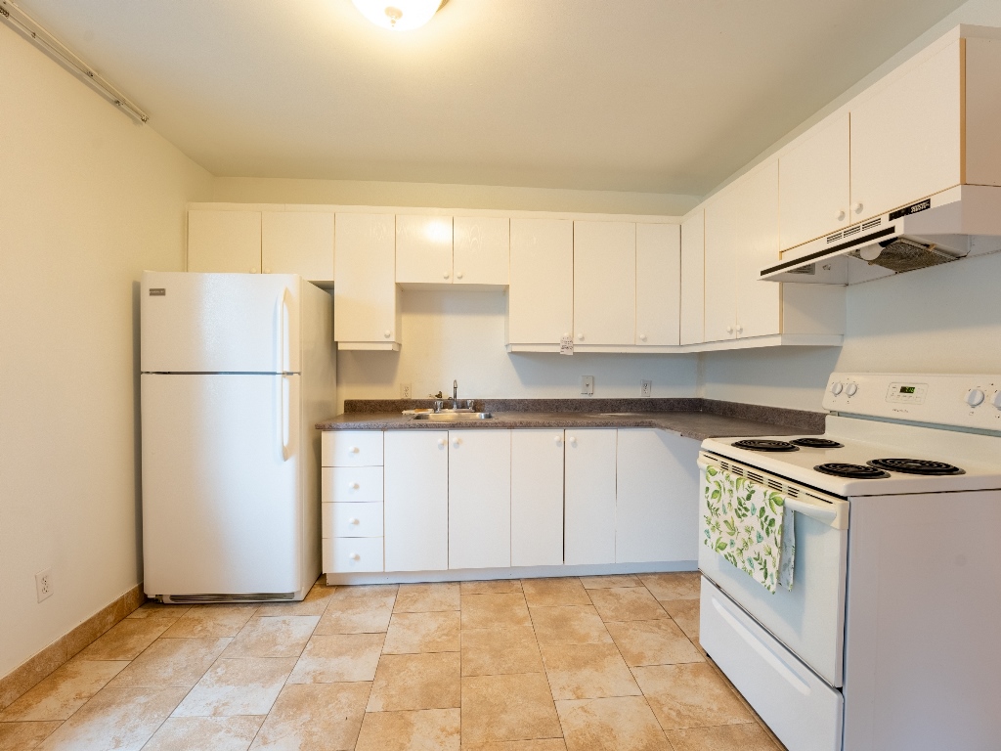
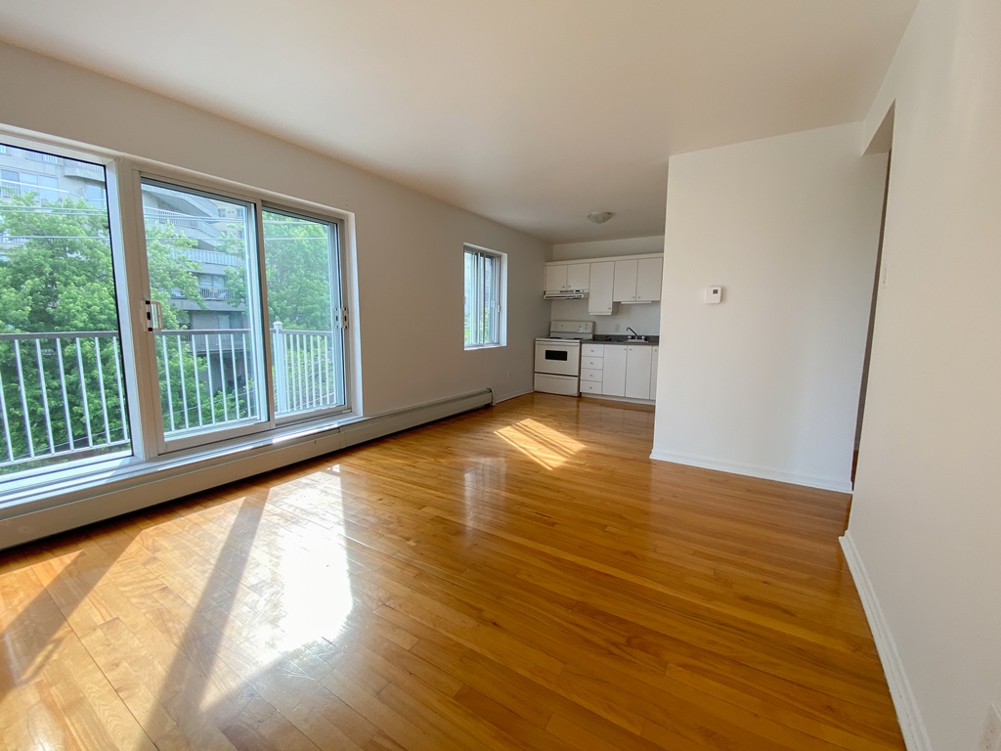
Photos
View on map
Download PDF
Contact Us
Back to List
Overview
Revenue
Financing
Documents
Photos
View on map
6550 Wilderton, Côte-des-Neiges
22 residential units, 0 commercial units | 5,500,000$
Description
Residential
3
0
11
8
0
0
22
0
Financial Overview
Revenue
350,268$
Cost per Unit
250,000$
Cap. Rate
4.28 %
GRM
15.70
NRM
23.32
Return on Cash Flow
3.93 %
Return on Investment
5.64 %
Municipal Evaluation
Previous Assessment
2023-2025
3,070,500$
Land
2026-2028
1,037,900$
Building
2026-2028
2,261,200$
Total
2026-2028
3,299,100$
Highlights
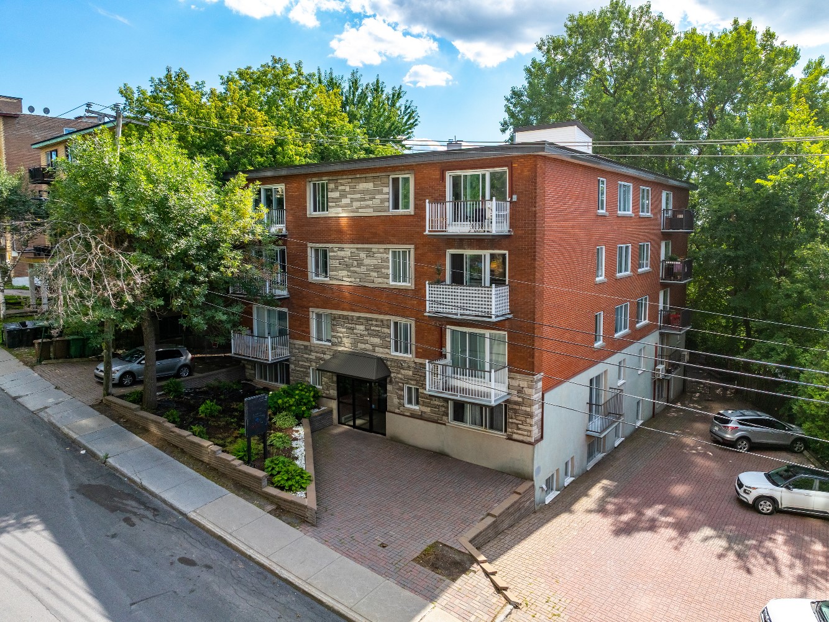
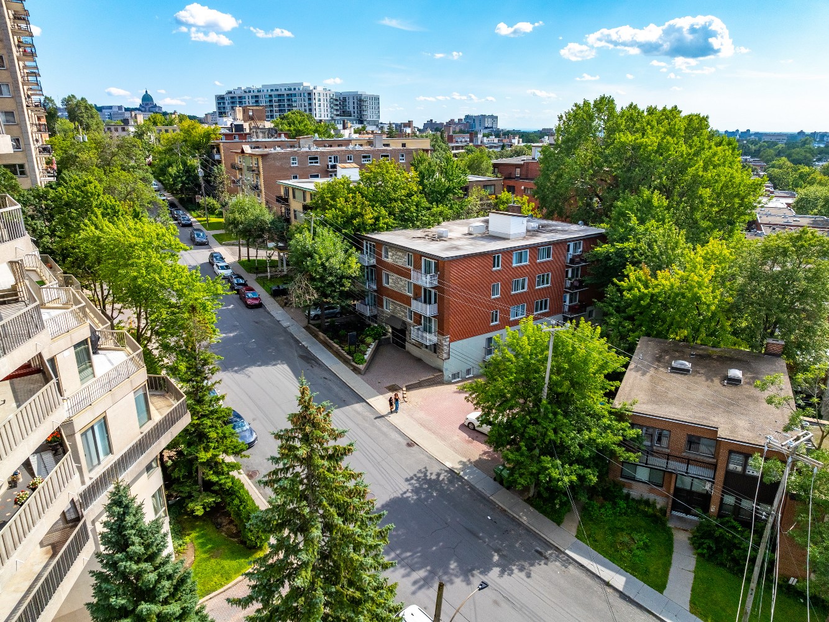
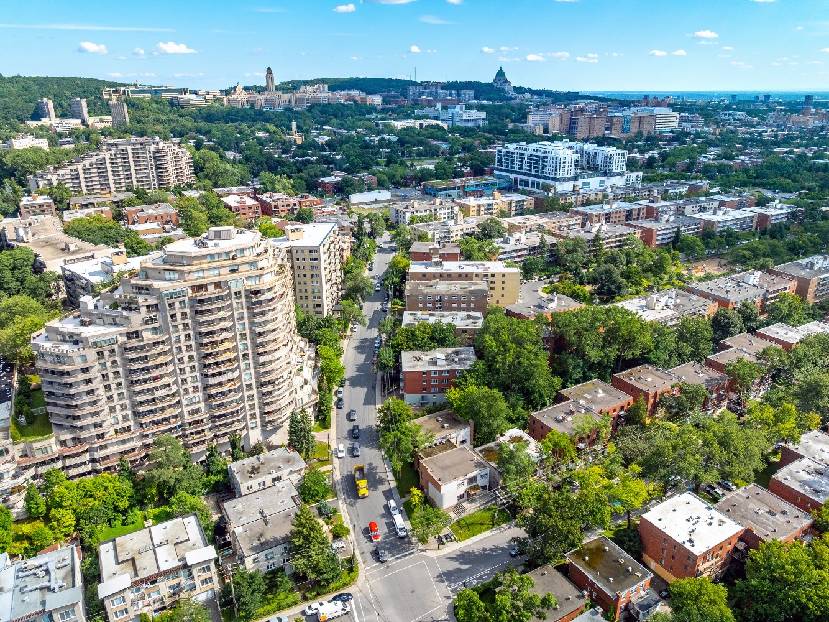
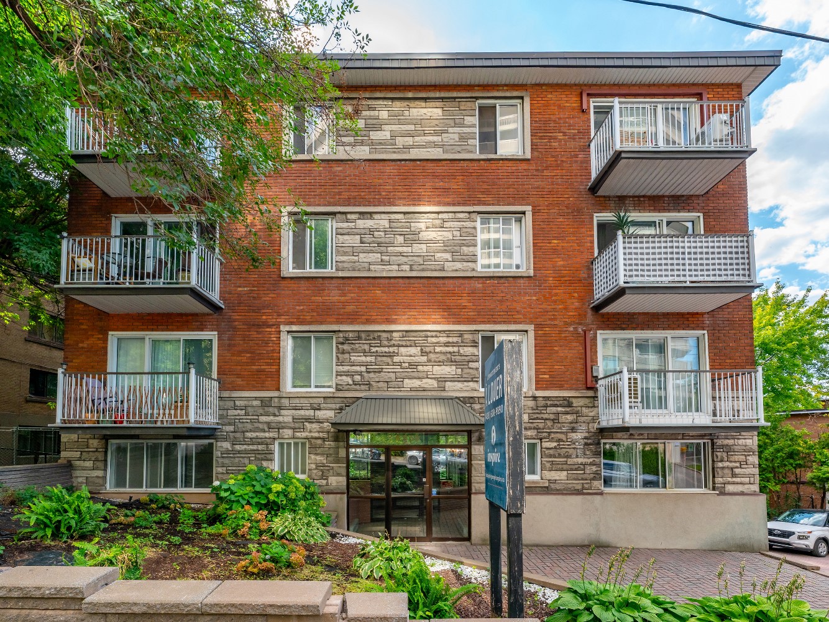
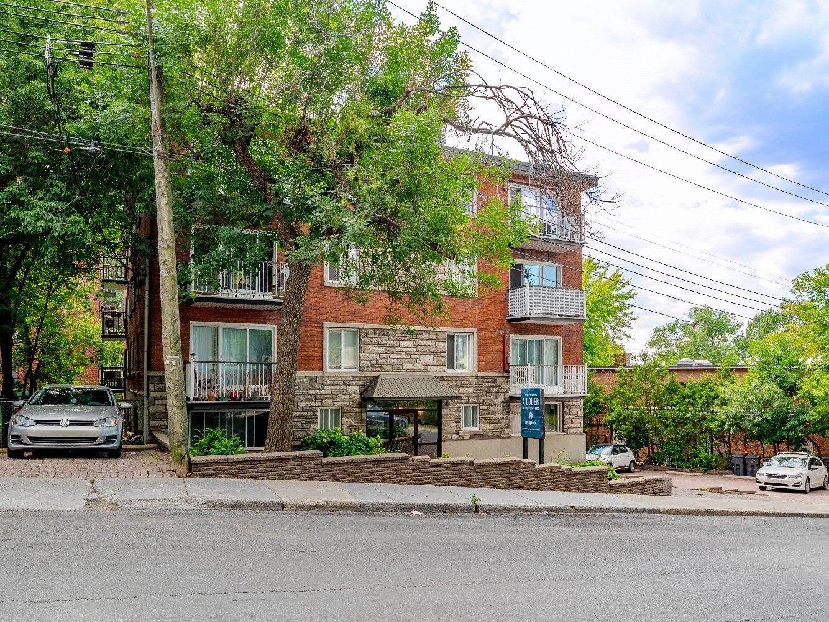
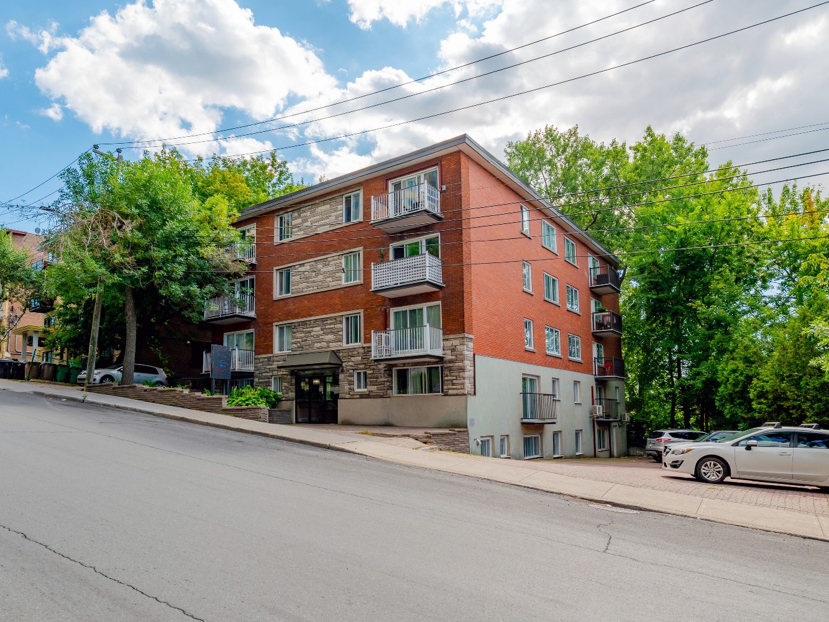
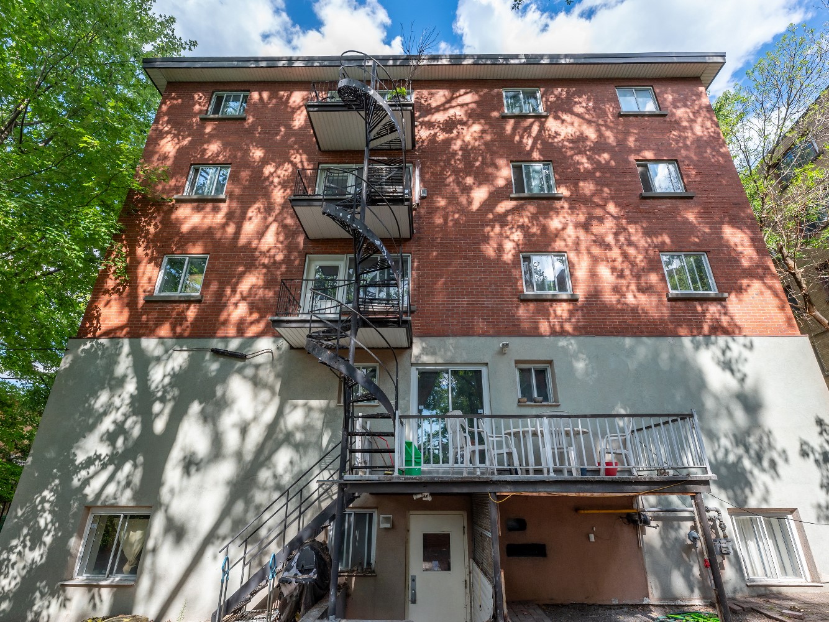
- 22 units located in the vibrant heart of Côte-des-Neiges
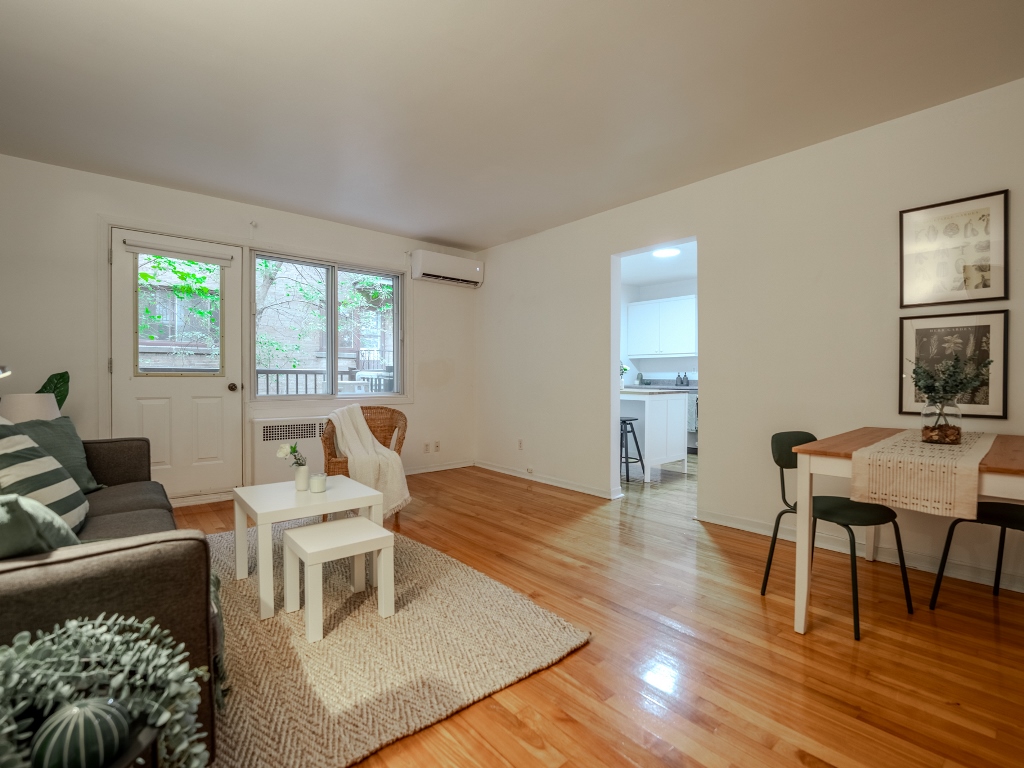
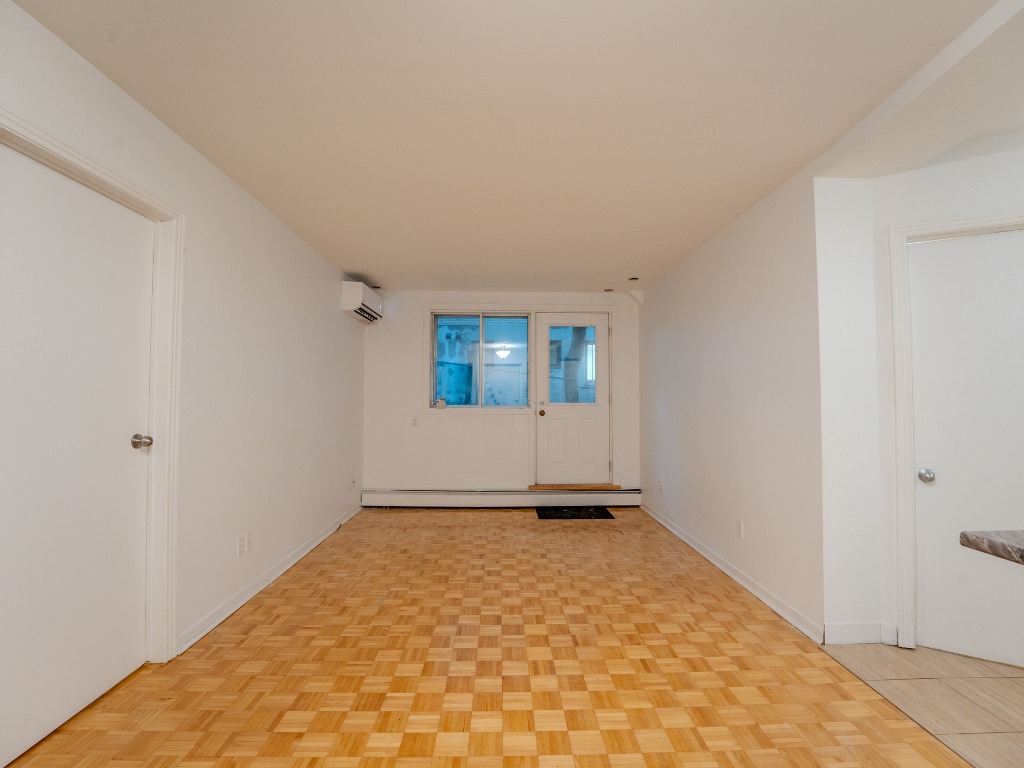
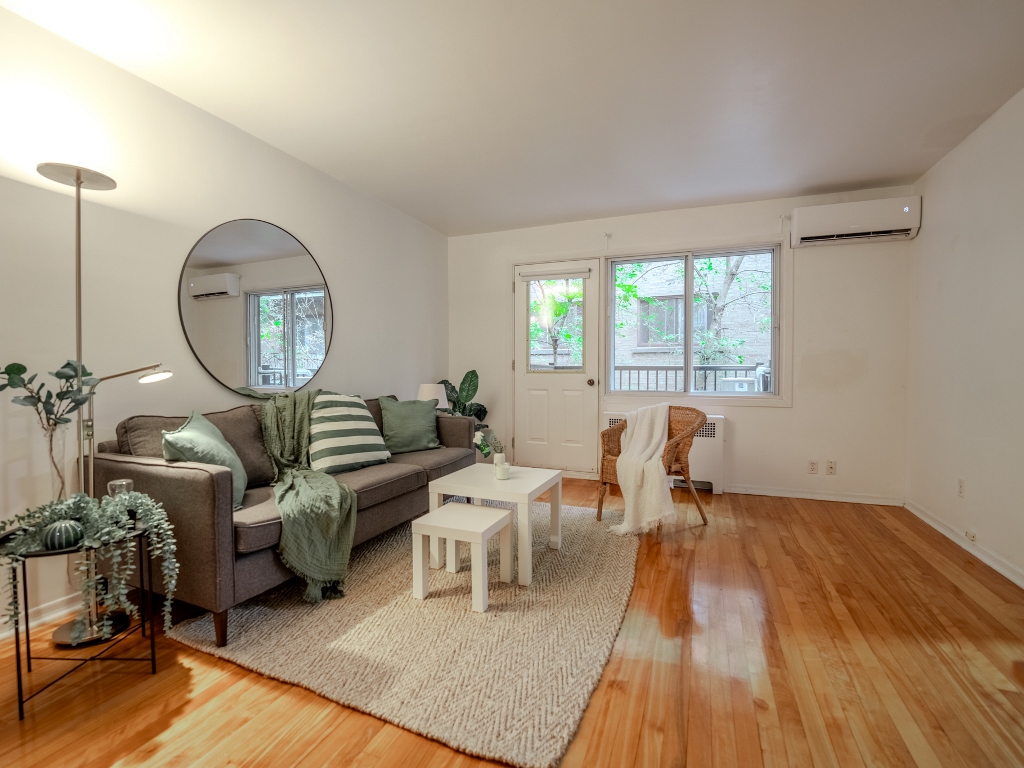
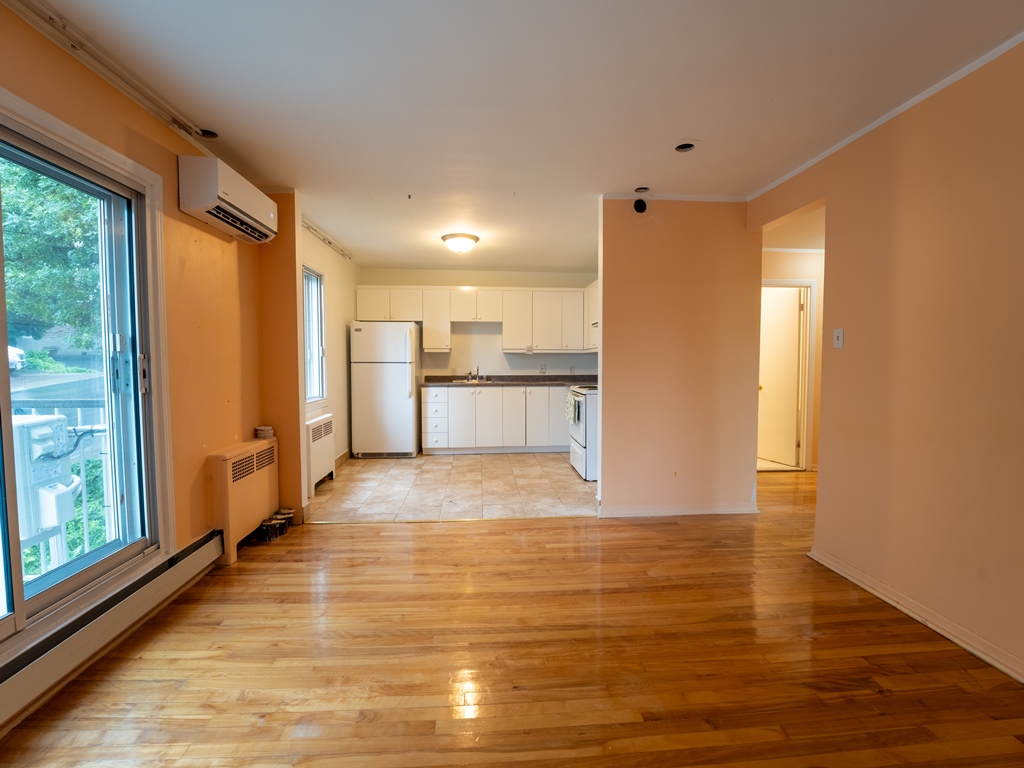
- Wall-mounted heat pumps installed in every unit
- Located at the border of the Town of Mount Royal and Outremont
- Central natural gas heating and hot water paid by the owner
- Right next to the Wilderton Shopping Centre
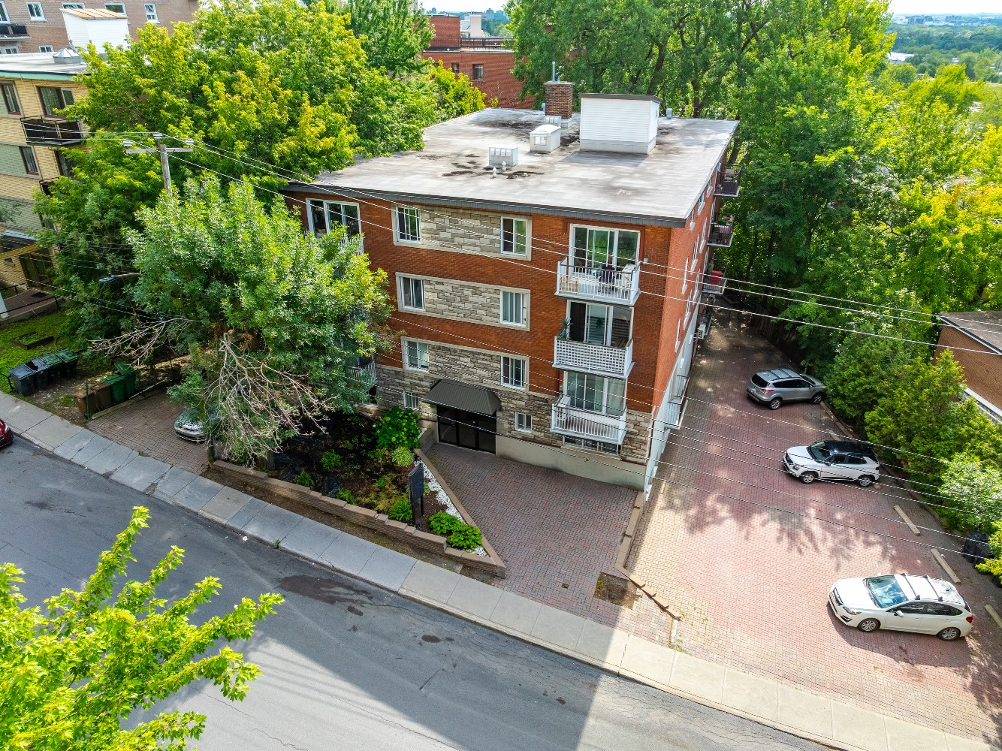
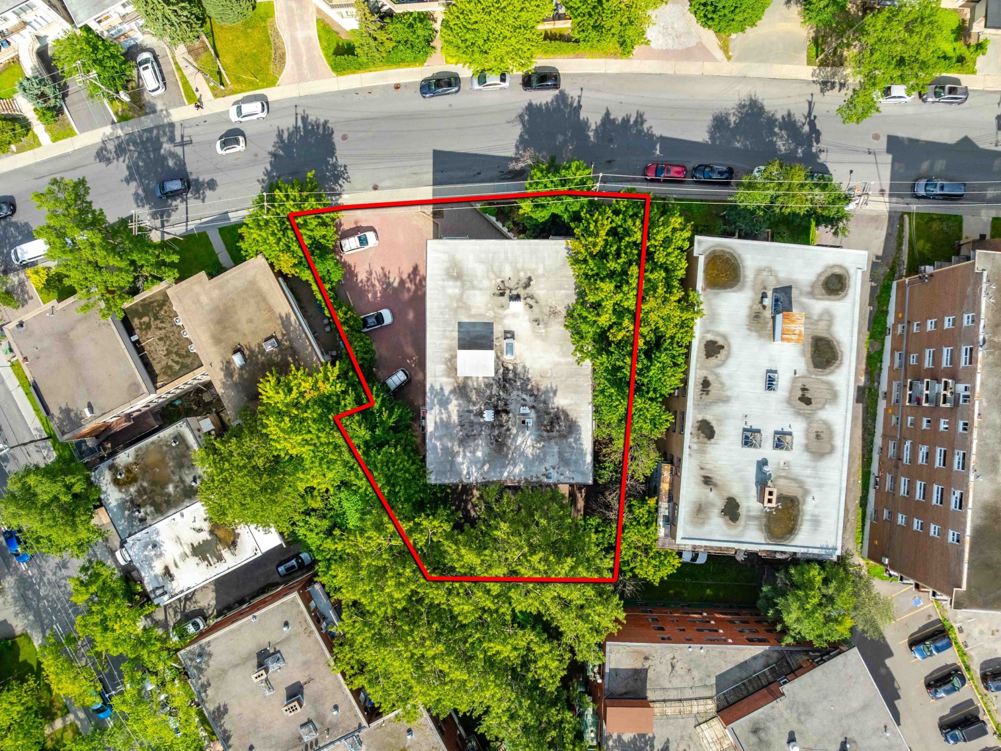
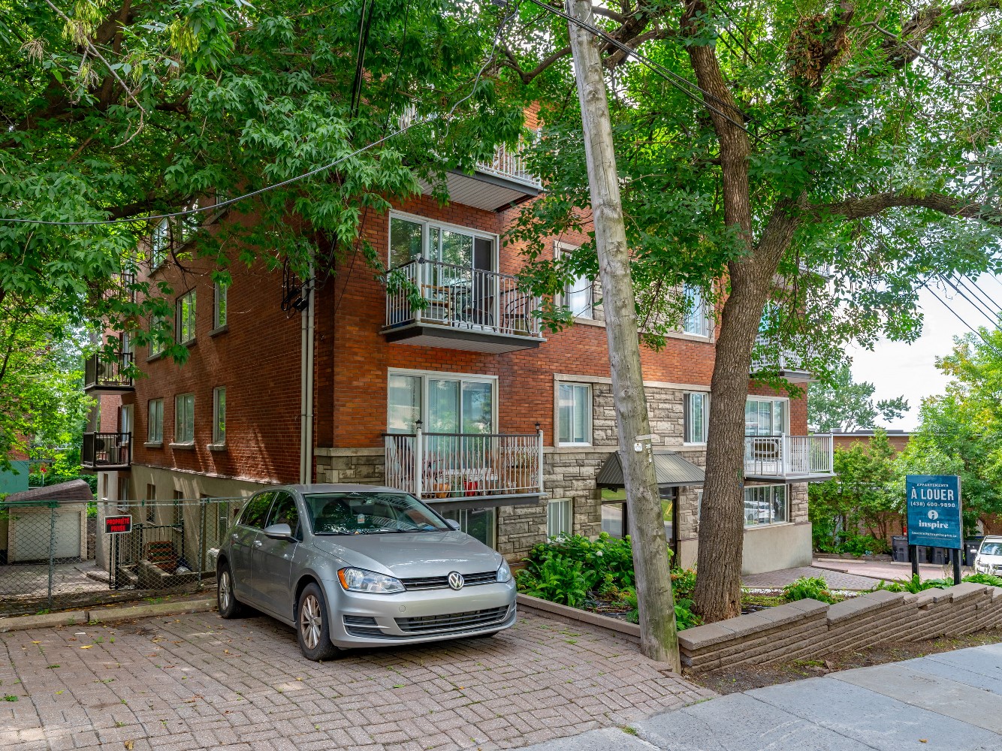
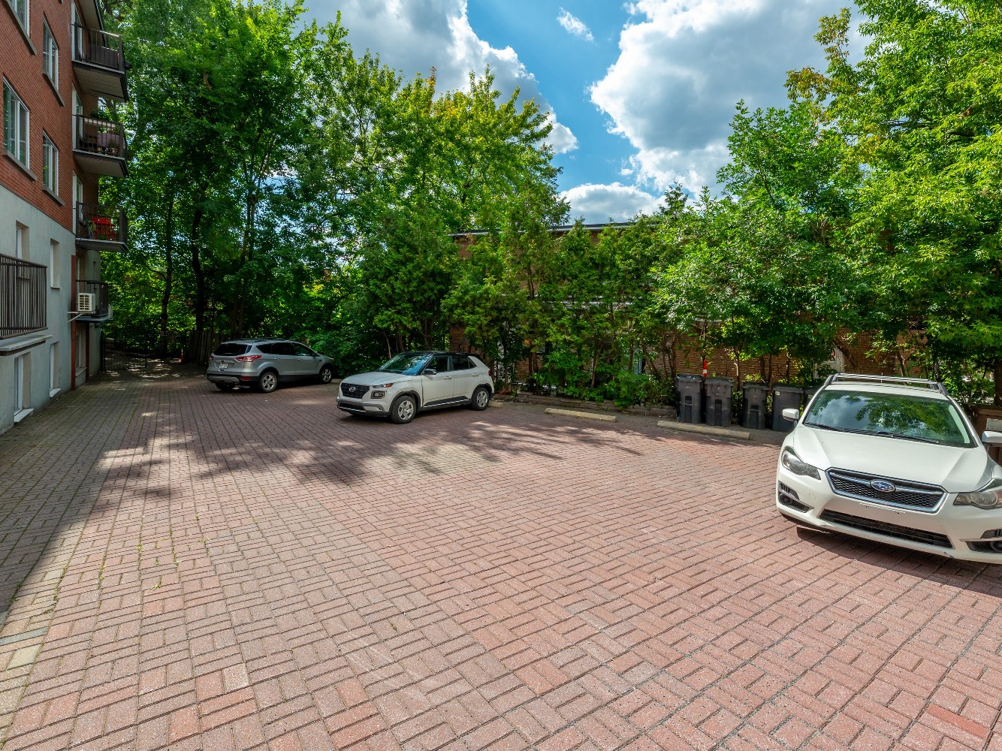
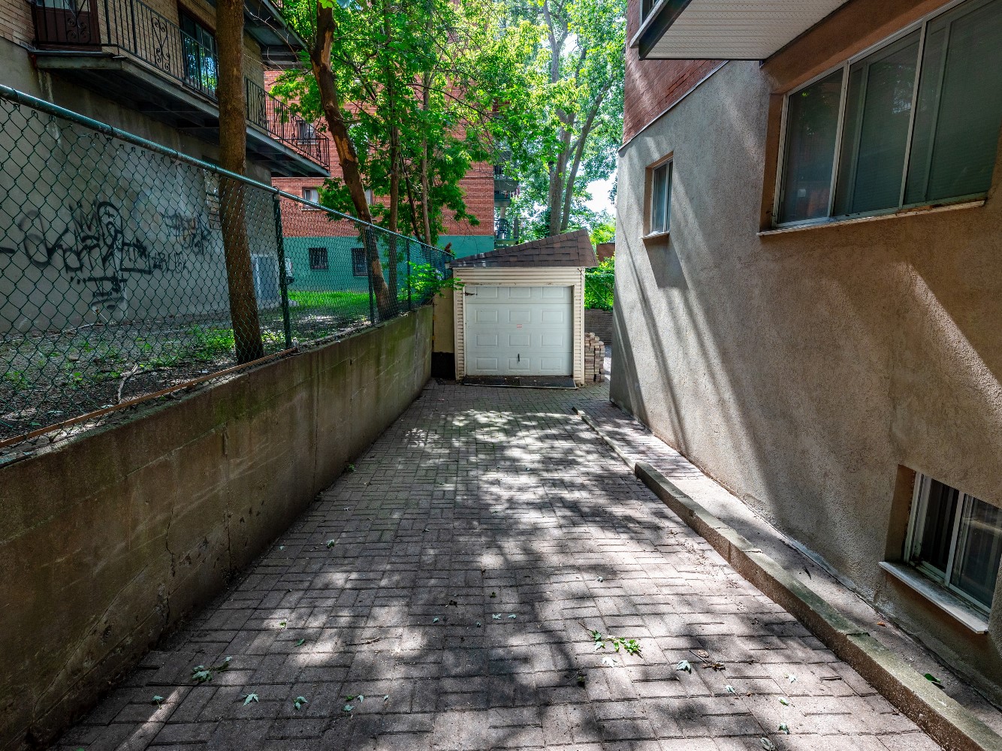
- 10 parking spaces available, including one garage
- Within walking distance of Université-de-Montréal metro station
- Possibility to assume the existing CMHC MLI Select financing
- Minutes from UdeM, HEC Montréal, Polytechnique
- Current rents sit below market, offering strong upside potential
- Close to both the Jewish General and Sainte-Justine hospitals
- Exceptional investment opportunity in a prime location
Residential
Studio
1 ½
3
Alcove
2 ½
0
1 bdrm
3 ½
11
2 bdrm
4 ½
8
3 bdrm
5 ½
0
4 bdrm +
6 ½ +
0
Commercial
Commercial
0
Parking
Parking
9
Garage
1
Storage
0
Location
Main Artery
Van Horne
Intersection
Van Horne / Wilderton
Shopping Center
Wilderton Mall
Metro Station
Université-de-Montréal metro
Bus
Attraction
Outremont
Hospital
Jewish General, Ste-Justine
School
UdeM, HEC, Polytechnique
Heating
Energy Source
Natural Gas
Heating Type
Hot Water
Responsibility
Owner
Heating Hot Water
Energy Source
Natural Gas
Responsibility
Owner
Water Tank
General Information
Zoning
Residential
Cadastral
2173809
Building Type
Detached
Floor Nb.
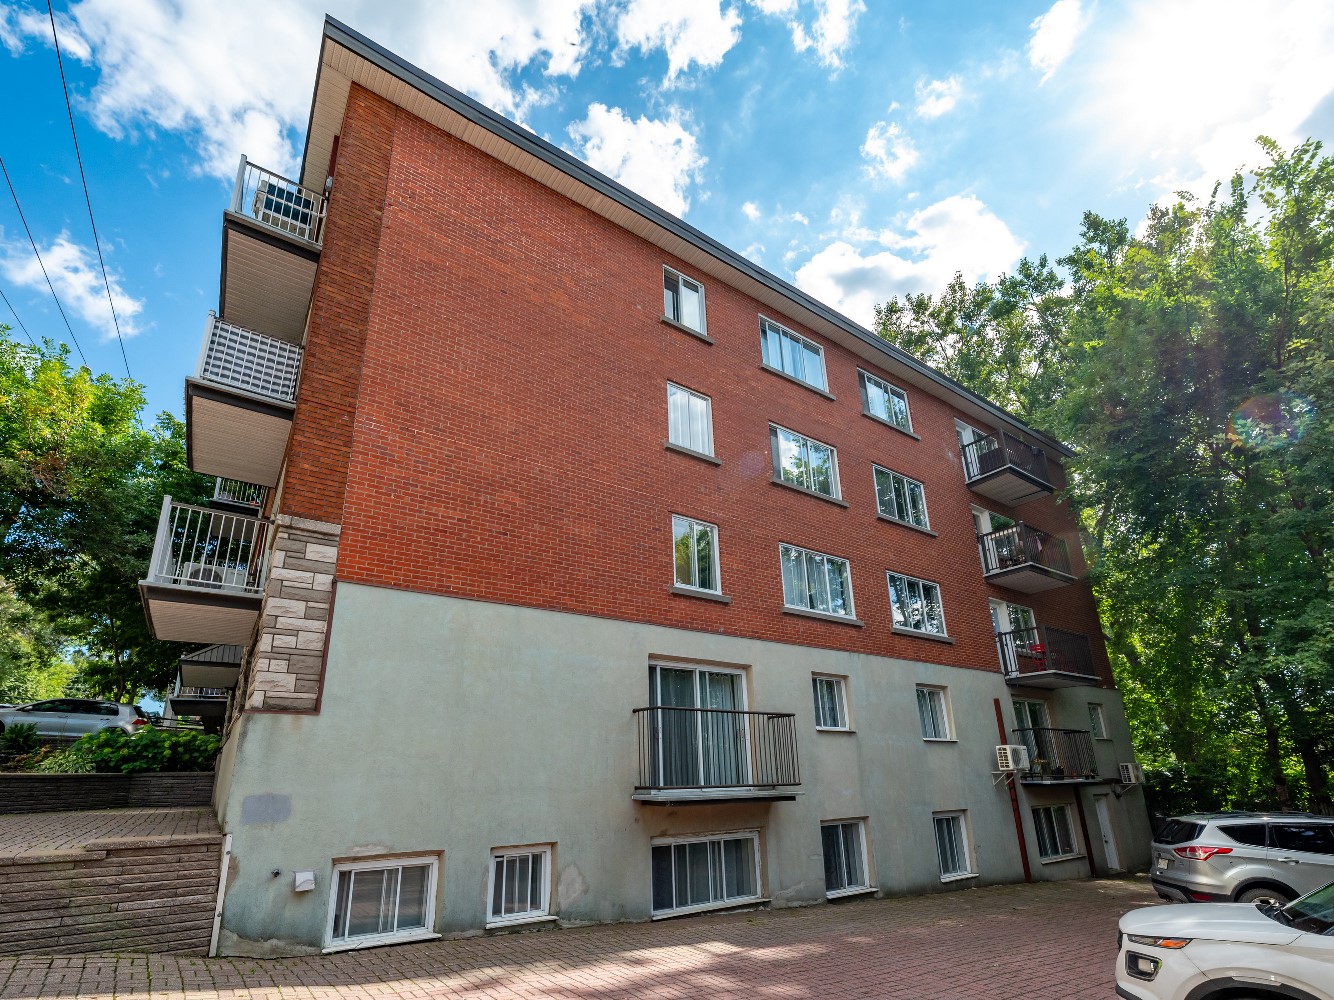
4
Year Built
1957
Lot Area
1052
Building Area
350
Stove
As per leases
Refrigerator
As per leases
Washer
Owner
Dryer
Owner
Elevator
None
Wash/Dry Hookups
Laundry room
Dishwasher Hookups
Some apartments
Pool
None
Furnished
Appliances
AC units
Heat pumps
Basement
Apartments
Fireplace
None
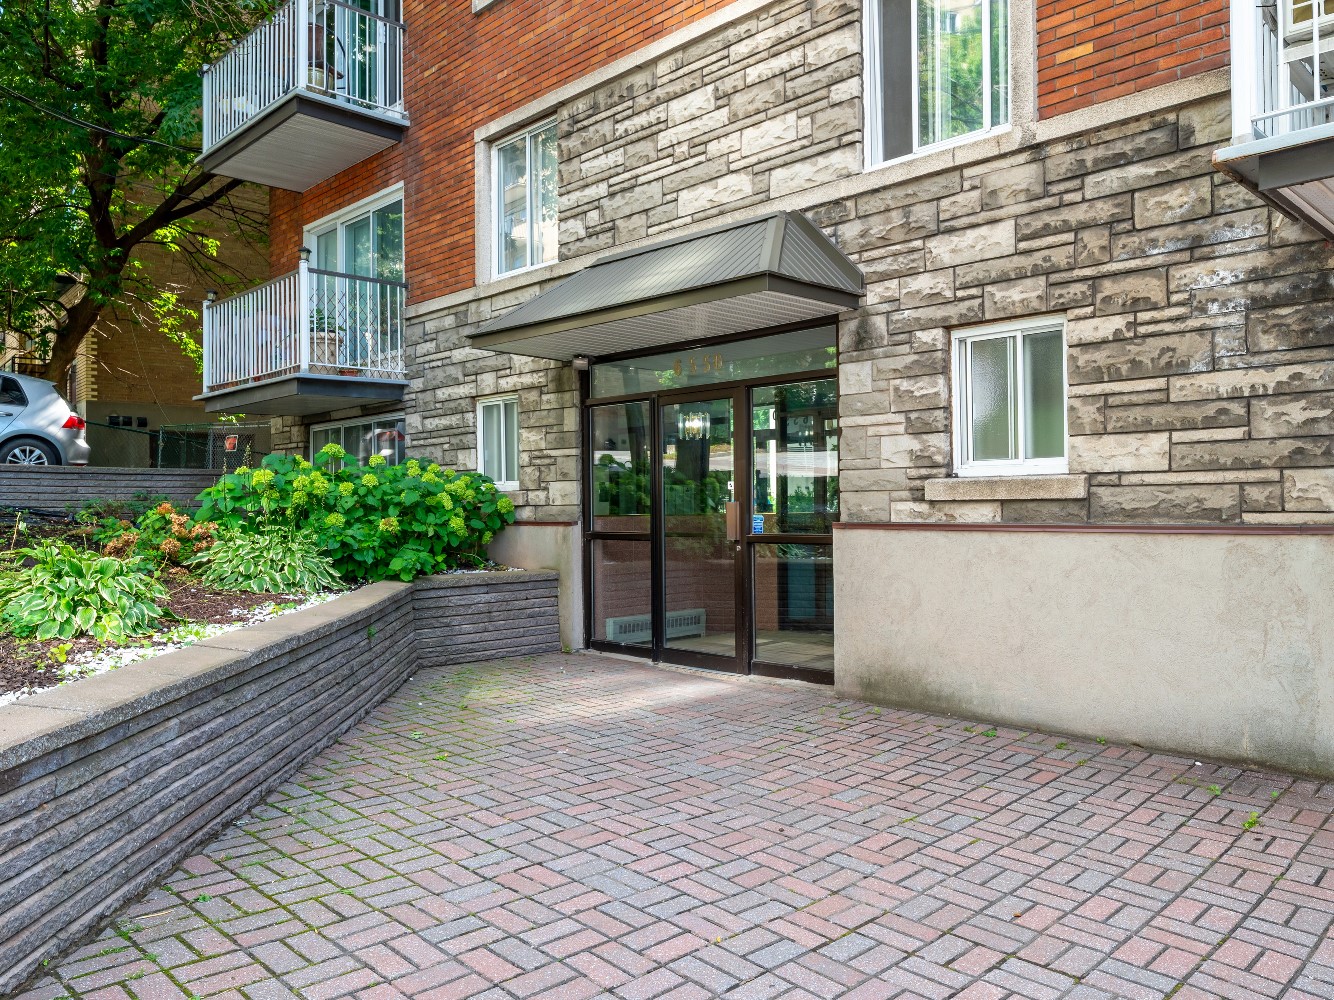
Intercom
Yes
Building Overview
Roof
Windows
Aluminium
Balconies
Exterior Walls
Electricity
Main entry 600A | 22 x 60A + 100A for service
Plumbing
Heating System
Central natural gas Lochinvar furnace | Wall-mounted heat pumps in all the units
Hot Water Tanks
Central natural gas heated hot water | Hot water paid by the owner.
Elevator
None
Garage
1 single garage and 9 exterior parking spaces
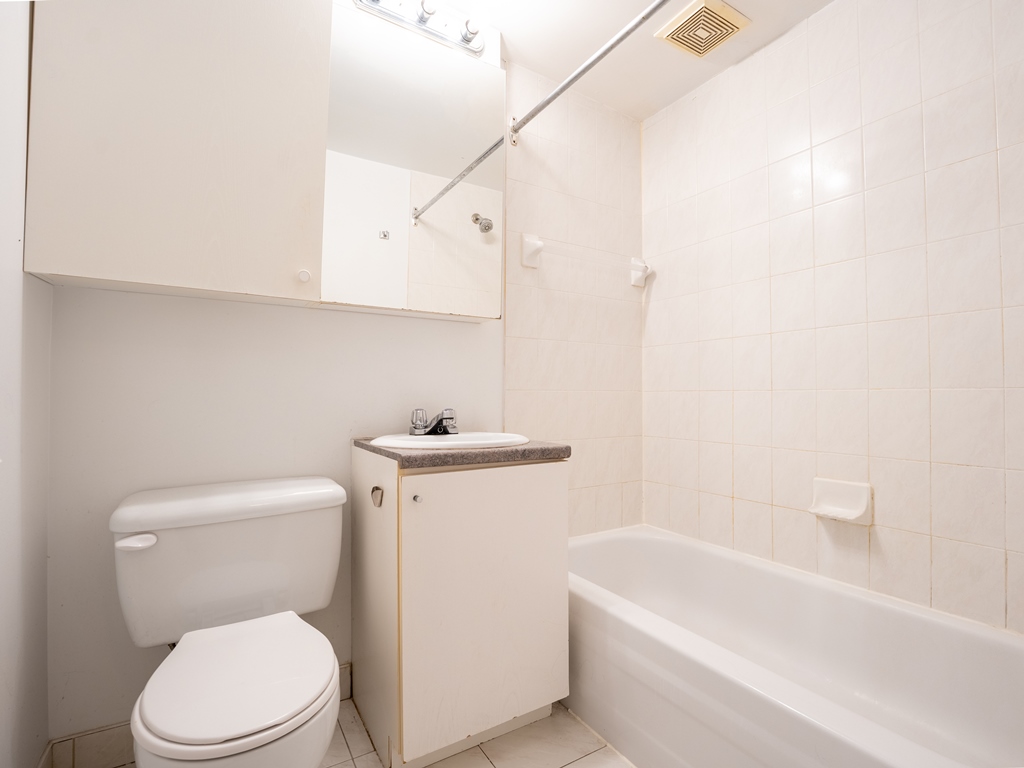
Bathrooms
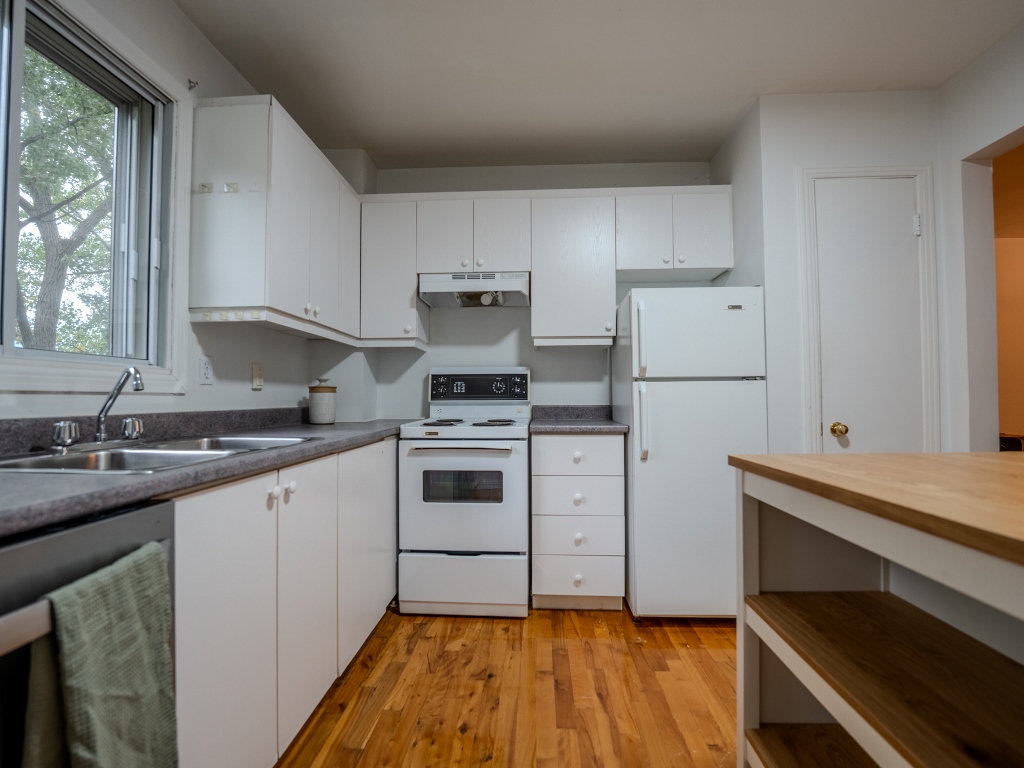
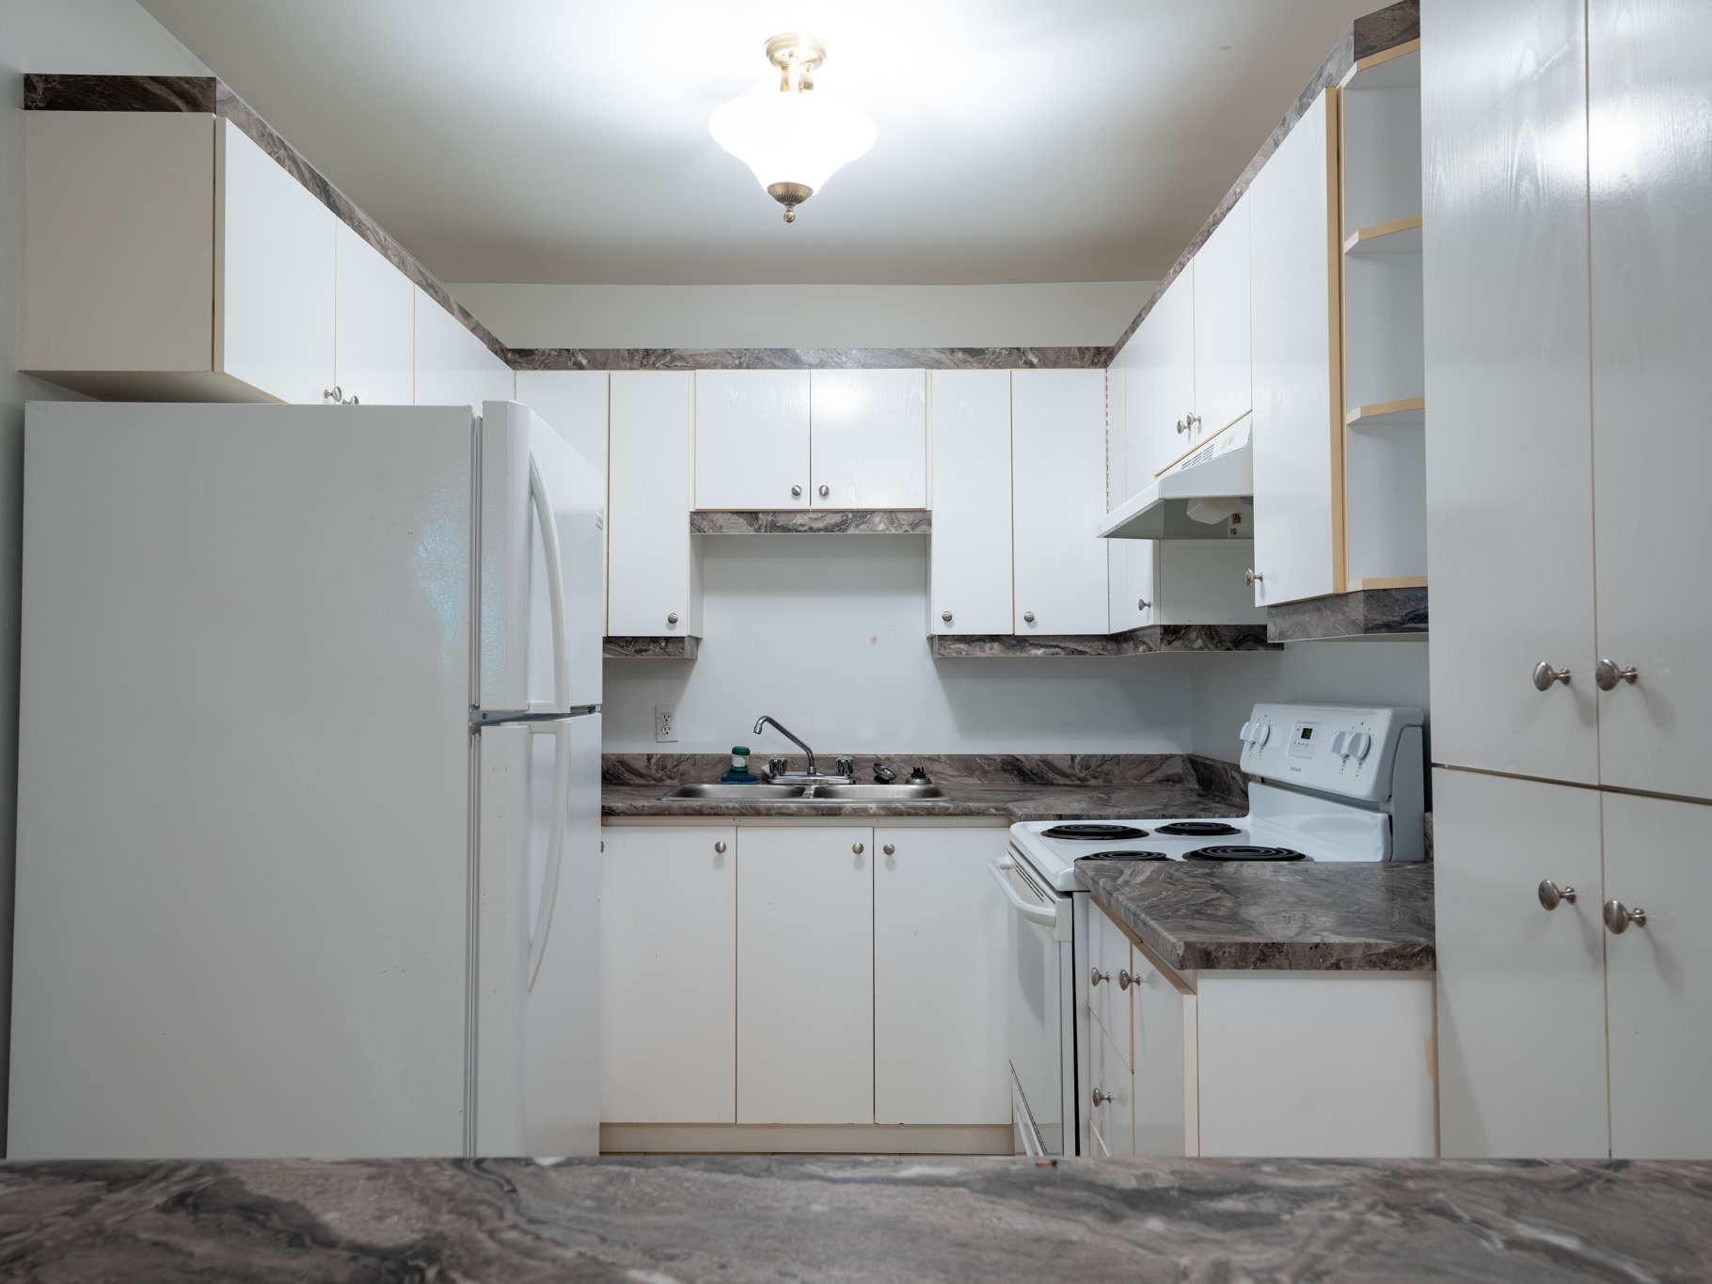
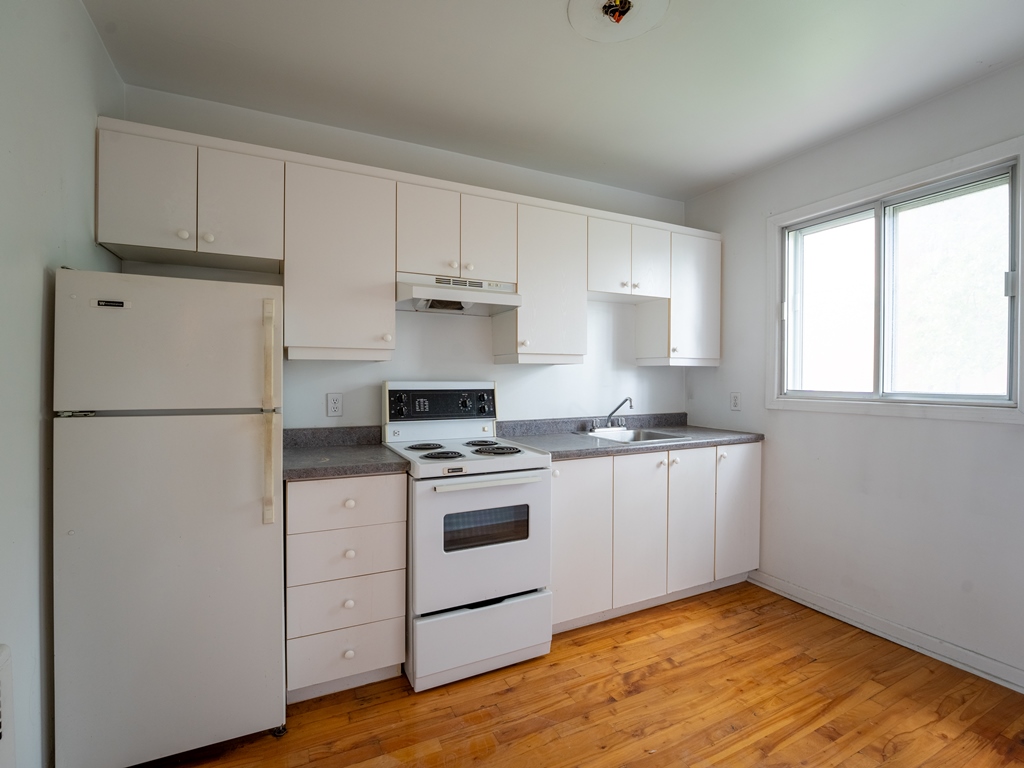
Kitchens
Certificate of Location
Sébastien Alarie - 2023-11-01
Environmental Report
Phase 1 (2024-01) | Phase 2 (2024-03)
Notes
- Cadastral designation : 2 173 809 et 2 174 262 Cadastre du Québec
- Zoning: H.6 (12 to 36 units) | Zone 0428
- Advantageous zoning allowing the addition of housing units (to be confirmed with the City)
- Addressable Mircom fire alarm panel
*** This sale is made without any legal warranty of quality, on an “as is, where is” basis, at the buyer’s own risks. ***
Top
×
Please Login
Username*
Password*
Login
OR
Register
Forgot Password
×
Register
Please register to access exclusive new content.
First name*
Last name*
Phone number*
Email*
Confirm email*
New Password*
Confirm password*
Reason to subscribe*
Do you want to receive our exclusive newsletters?
Sign up
Registration successful.
×
Forgot Password
Username or Email*
Request Reset Password
Login
OR
Register
×
Subscribe
First name*
Last name*
Phone number*
Email*
Sign up
Subscribed successfully.