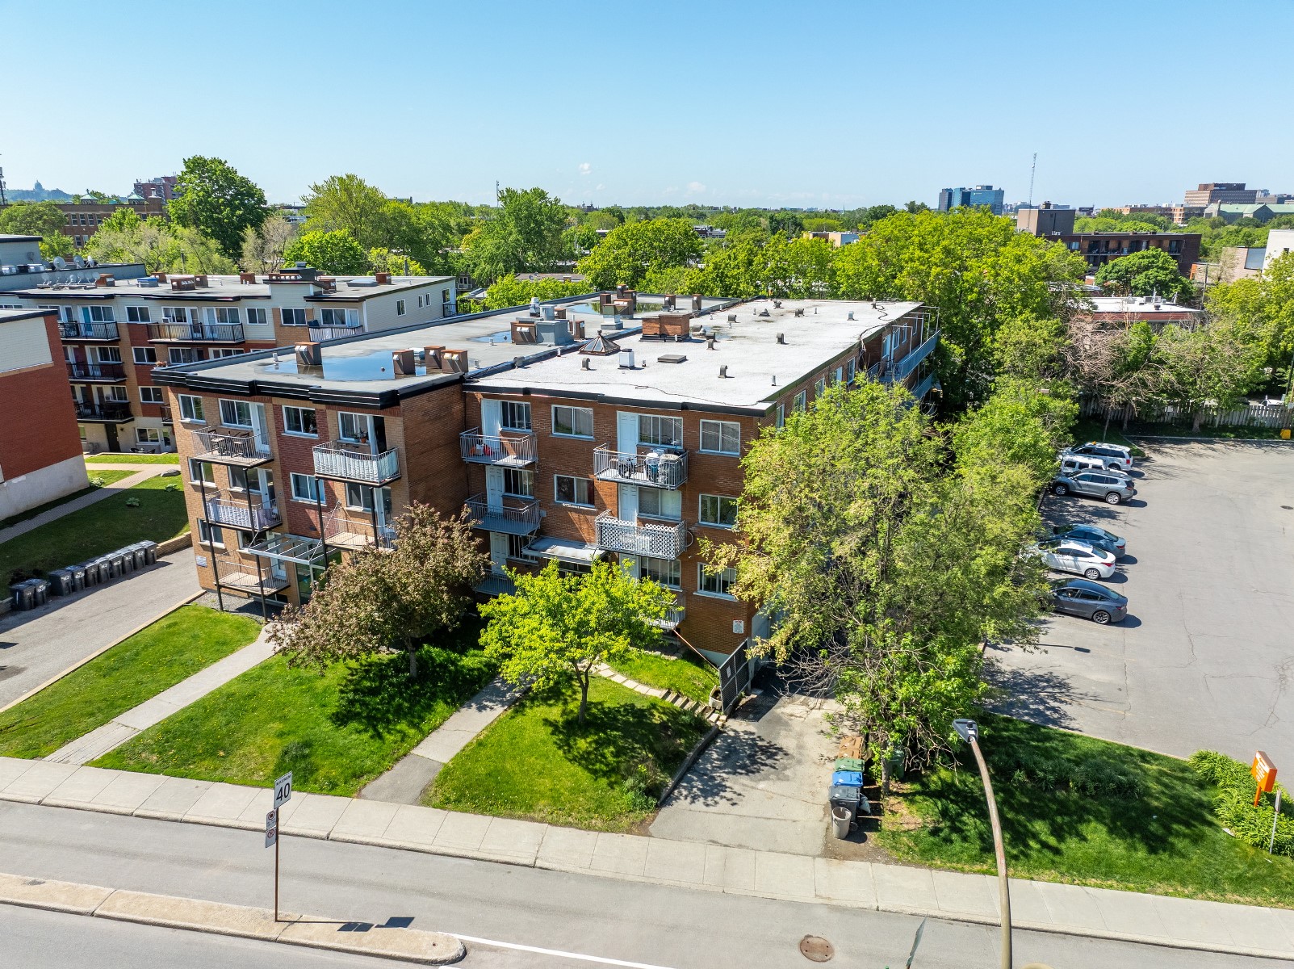
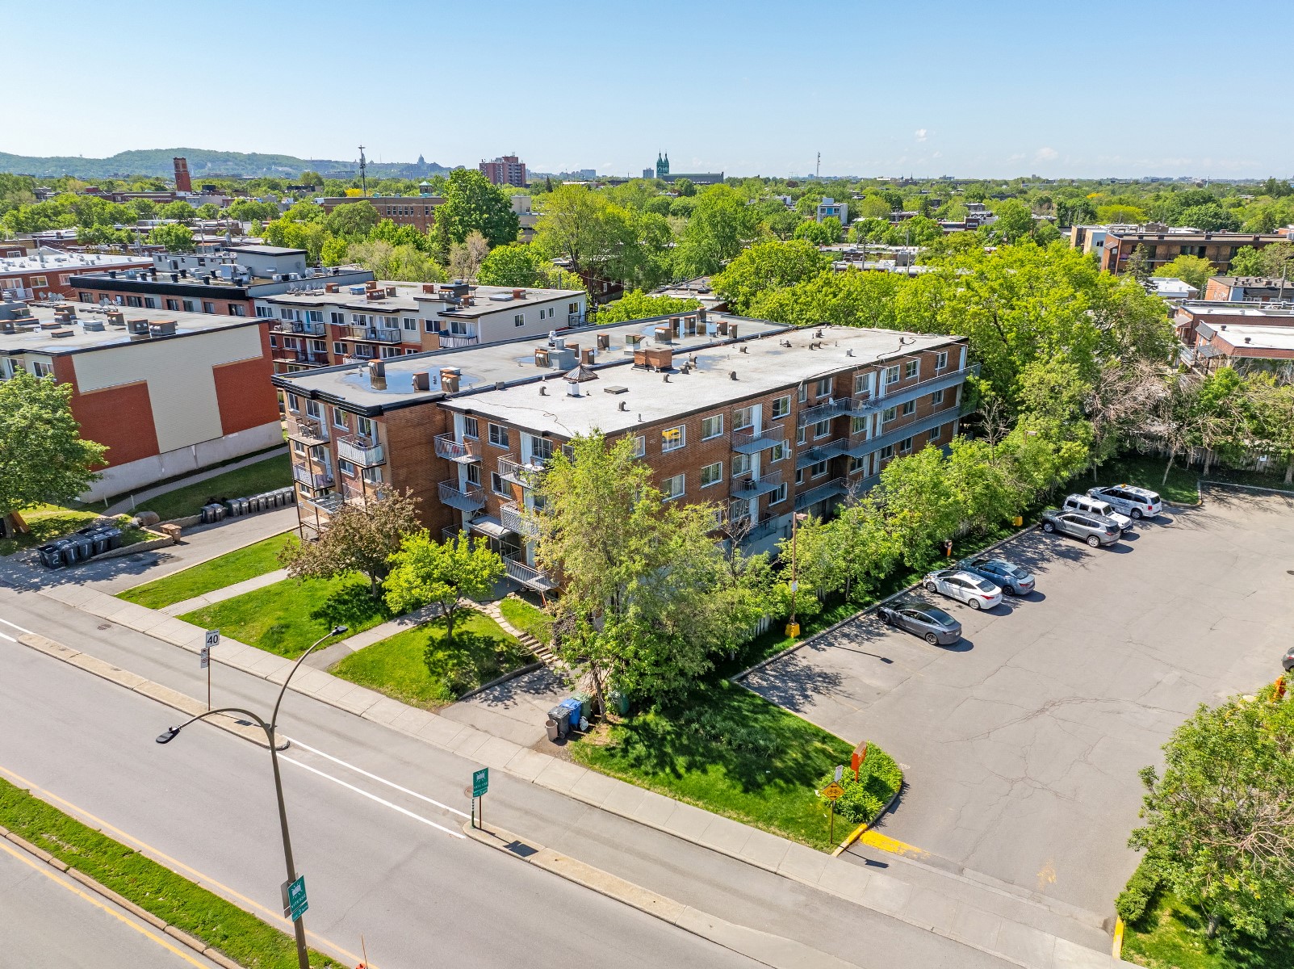
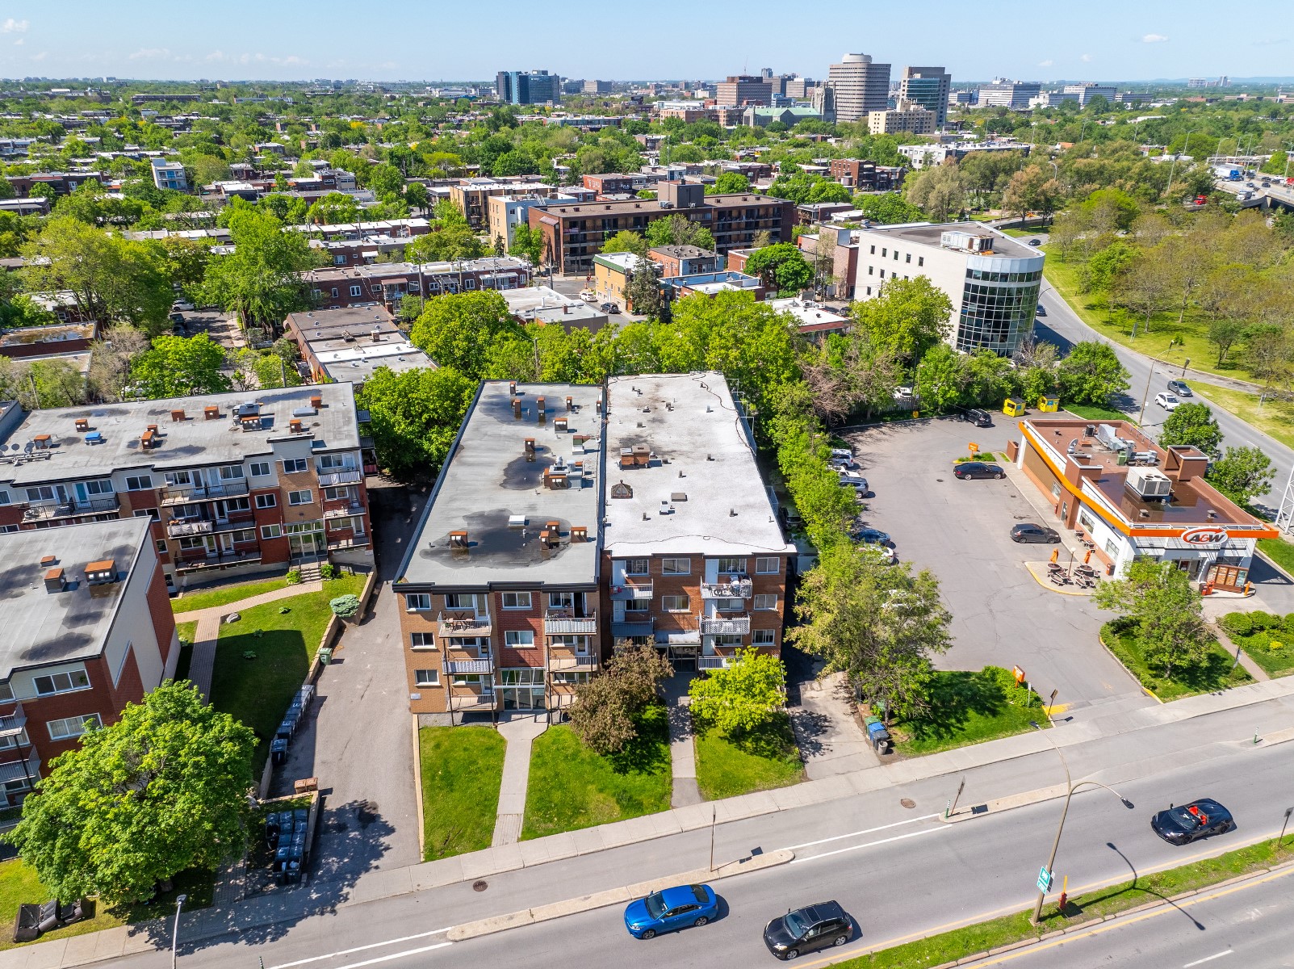

Immeubles Gloria
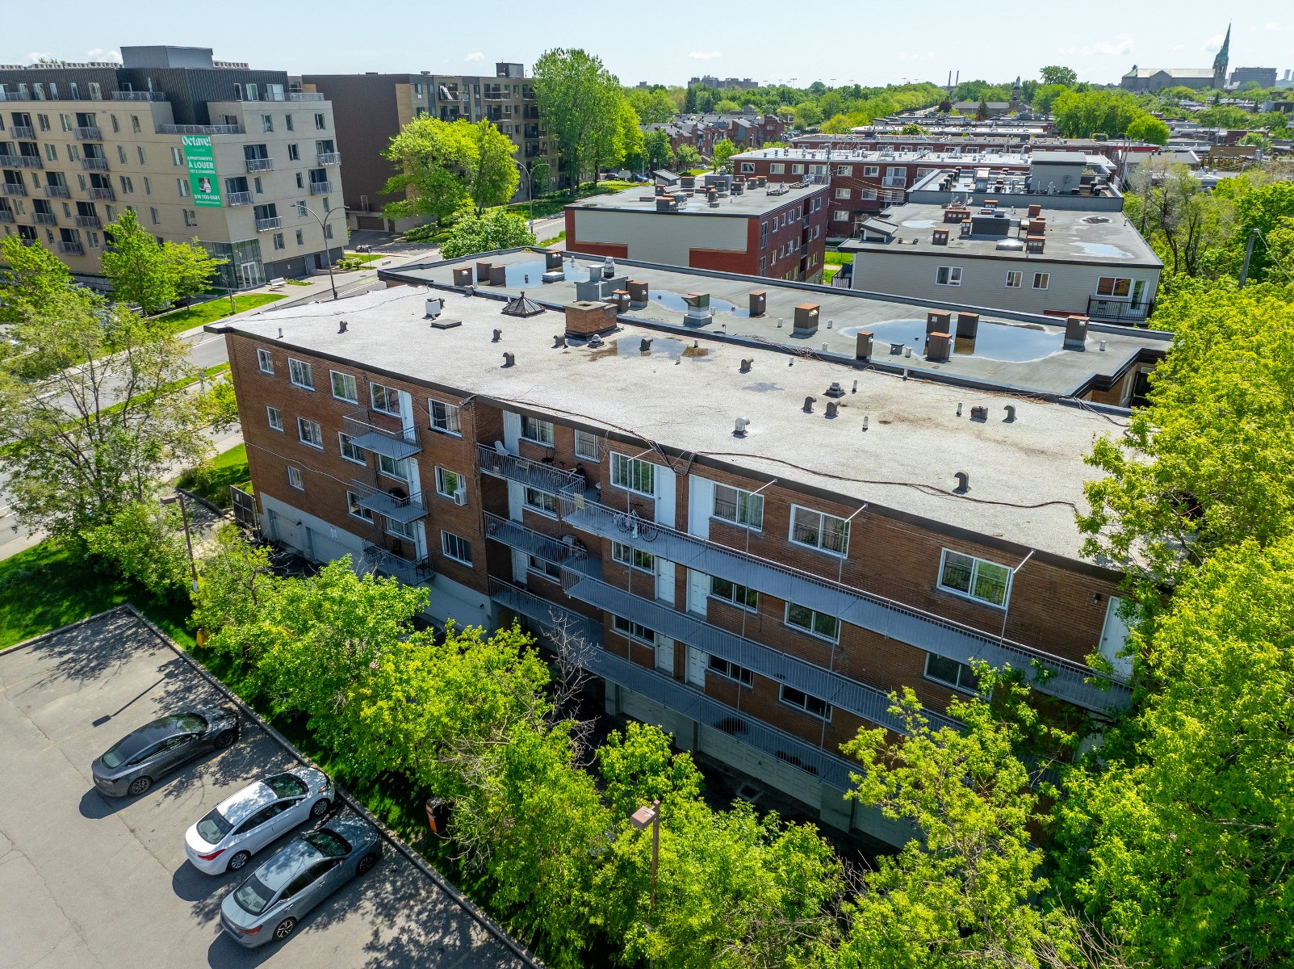
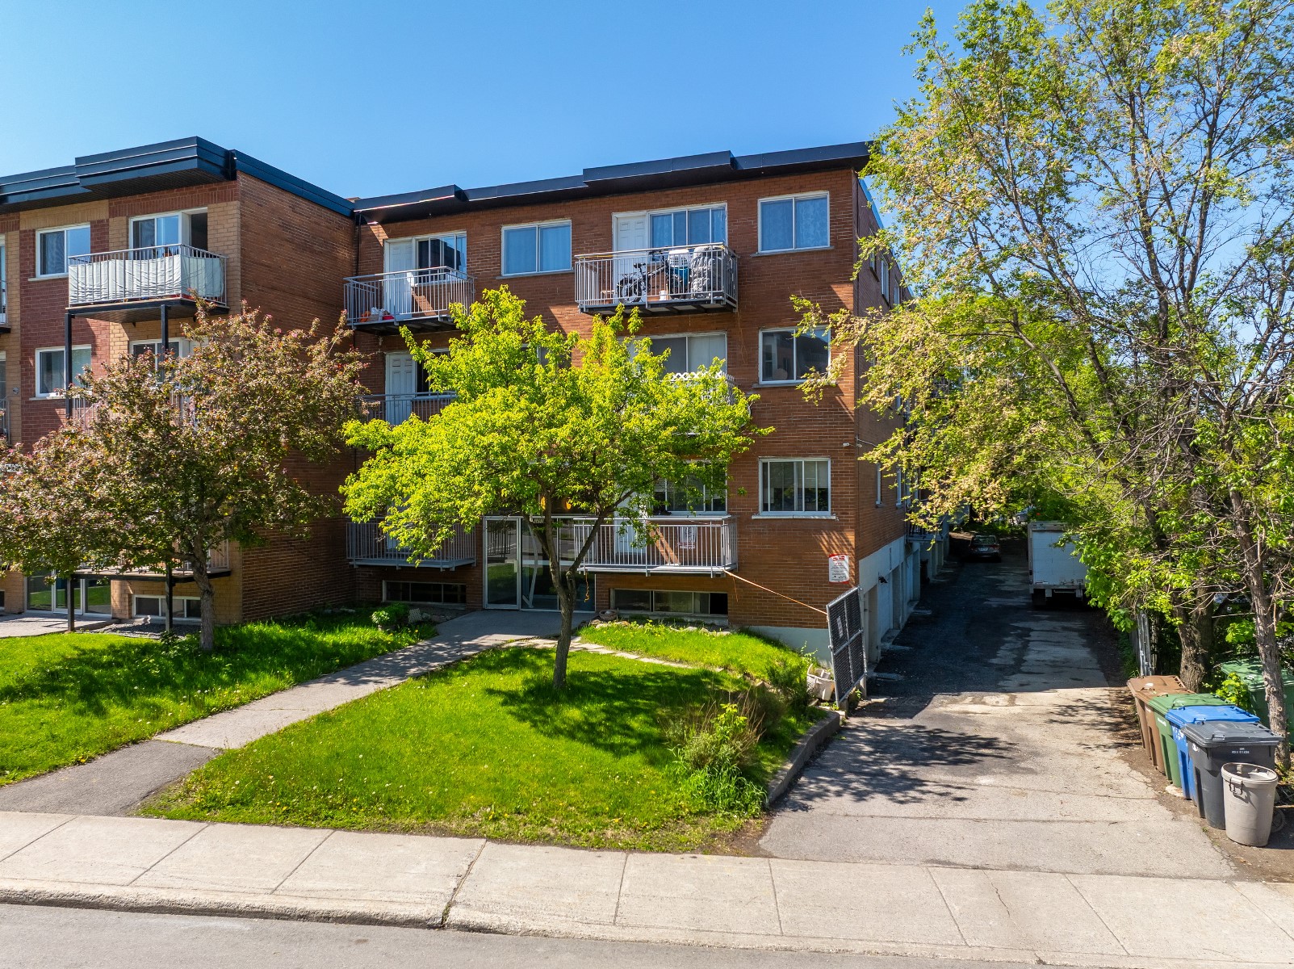
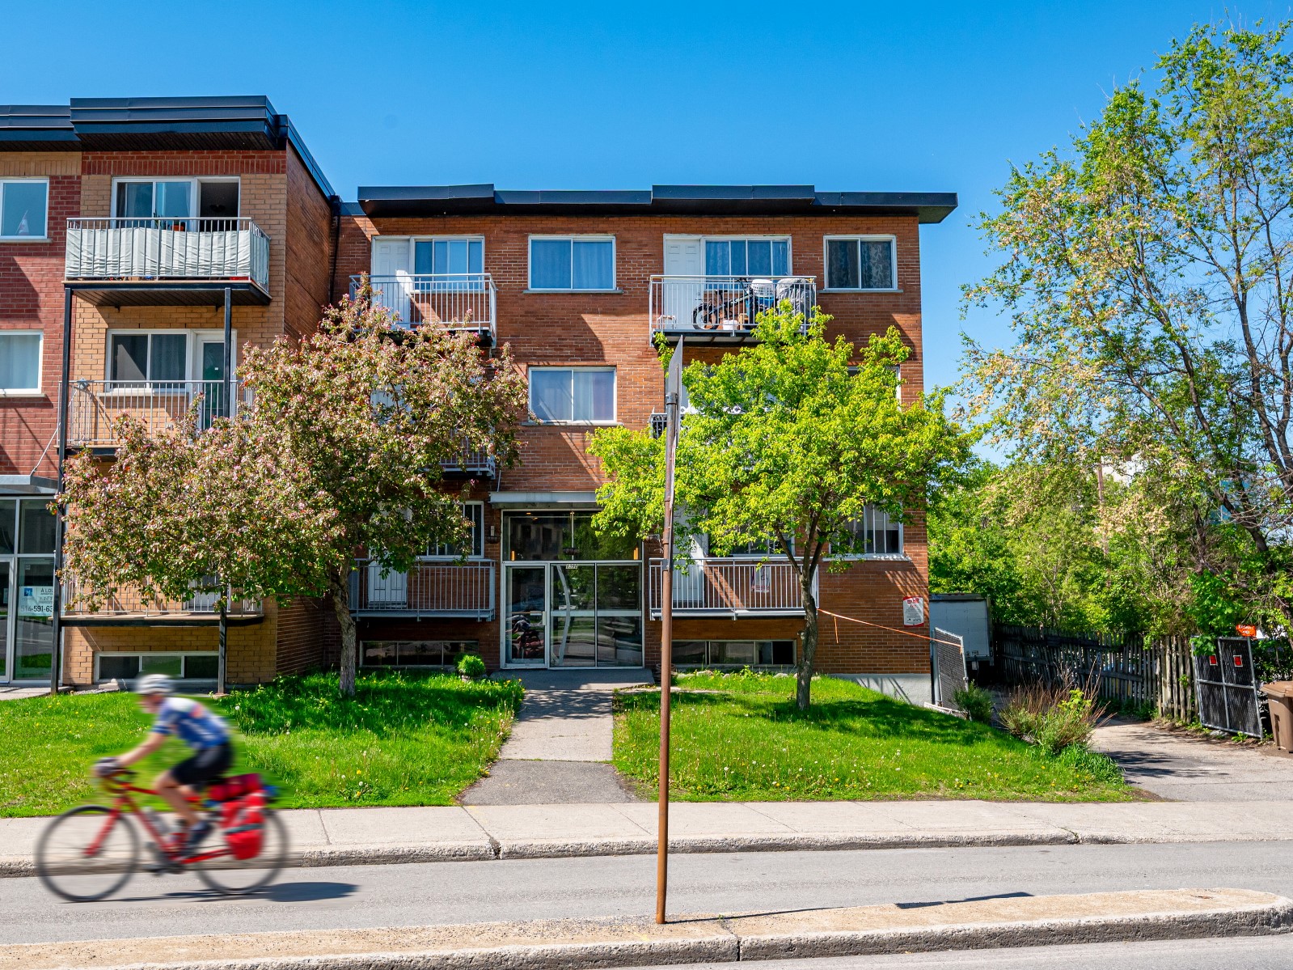
8390 Christophe-Colomb, Villeray
24 residential units, 0 commercial units | 5,300,000$

Description

Financial Overview

Revenue 338,760$
Cost per Unit 220,833$
Cap. Rate 4.18 %
GRM 15.65
NRM 23.92
Return on Cash Flow 1.65 %
Return on Investment 3.60 %

Municipal Evaluation

Previous Assessment 2023-2025 2,825,800$
 
Land 2026-2028 1,083,000$
Building 2026-2028 2,421,000$
Total 2026-2028 3,504,000$

Highlights

- Outstanding 24-unit apartment building located in the heart of Villeray - Well-maintained property over the years
- Near Jarry (950 m) and Crémazie (1,000 m) metro stations - Current rents are below market levels for the area
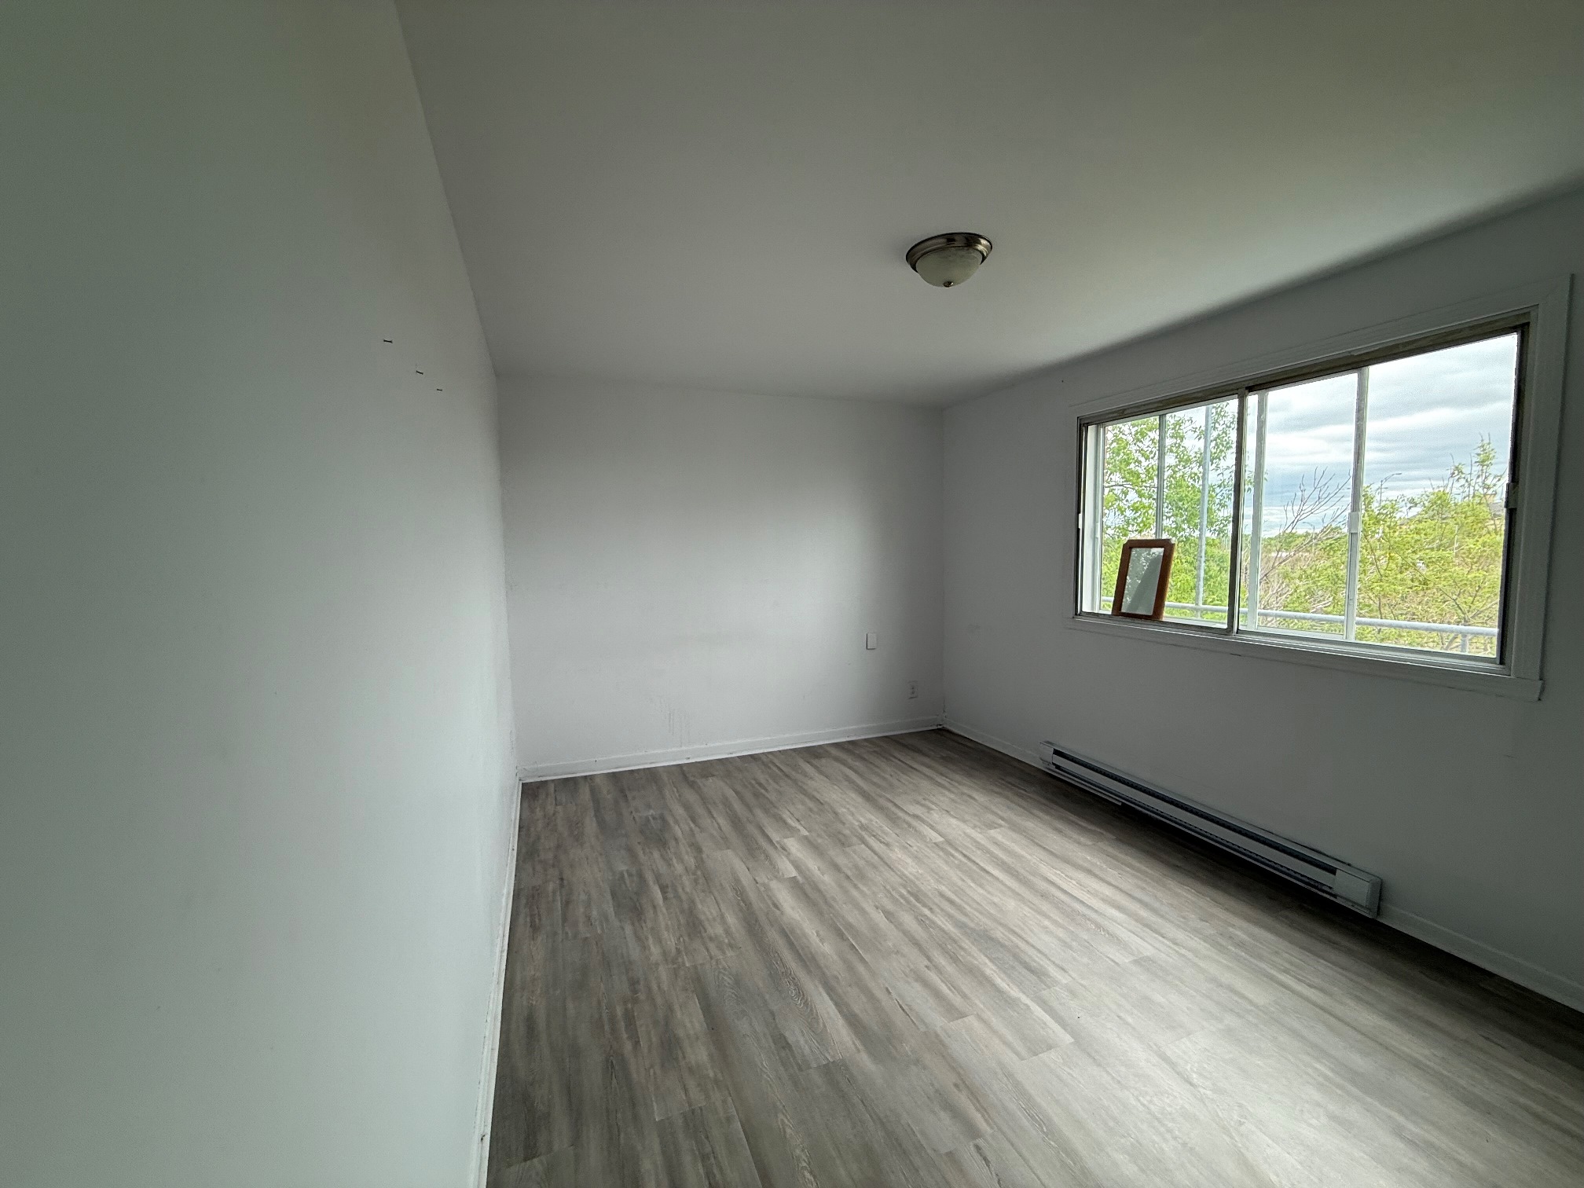
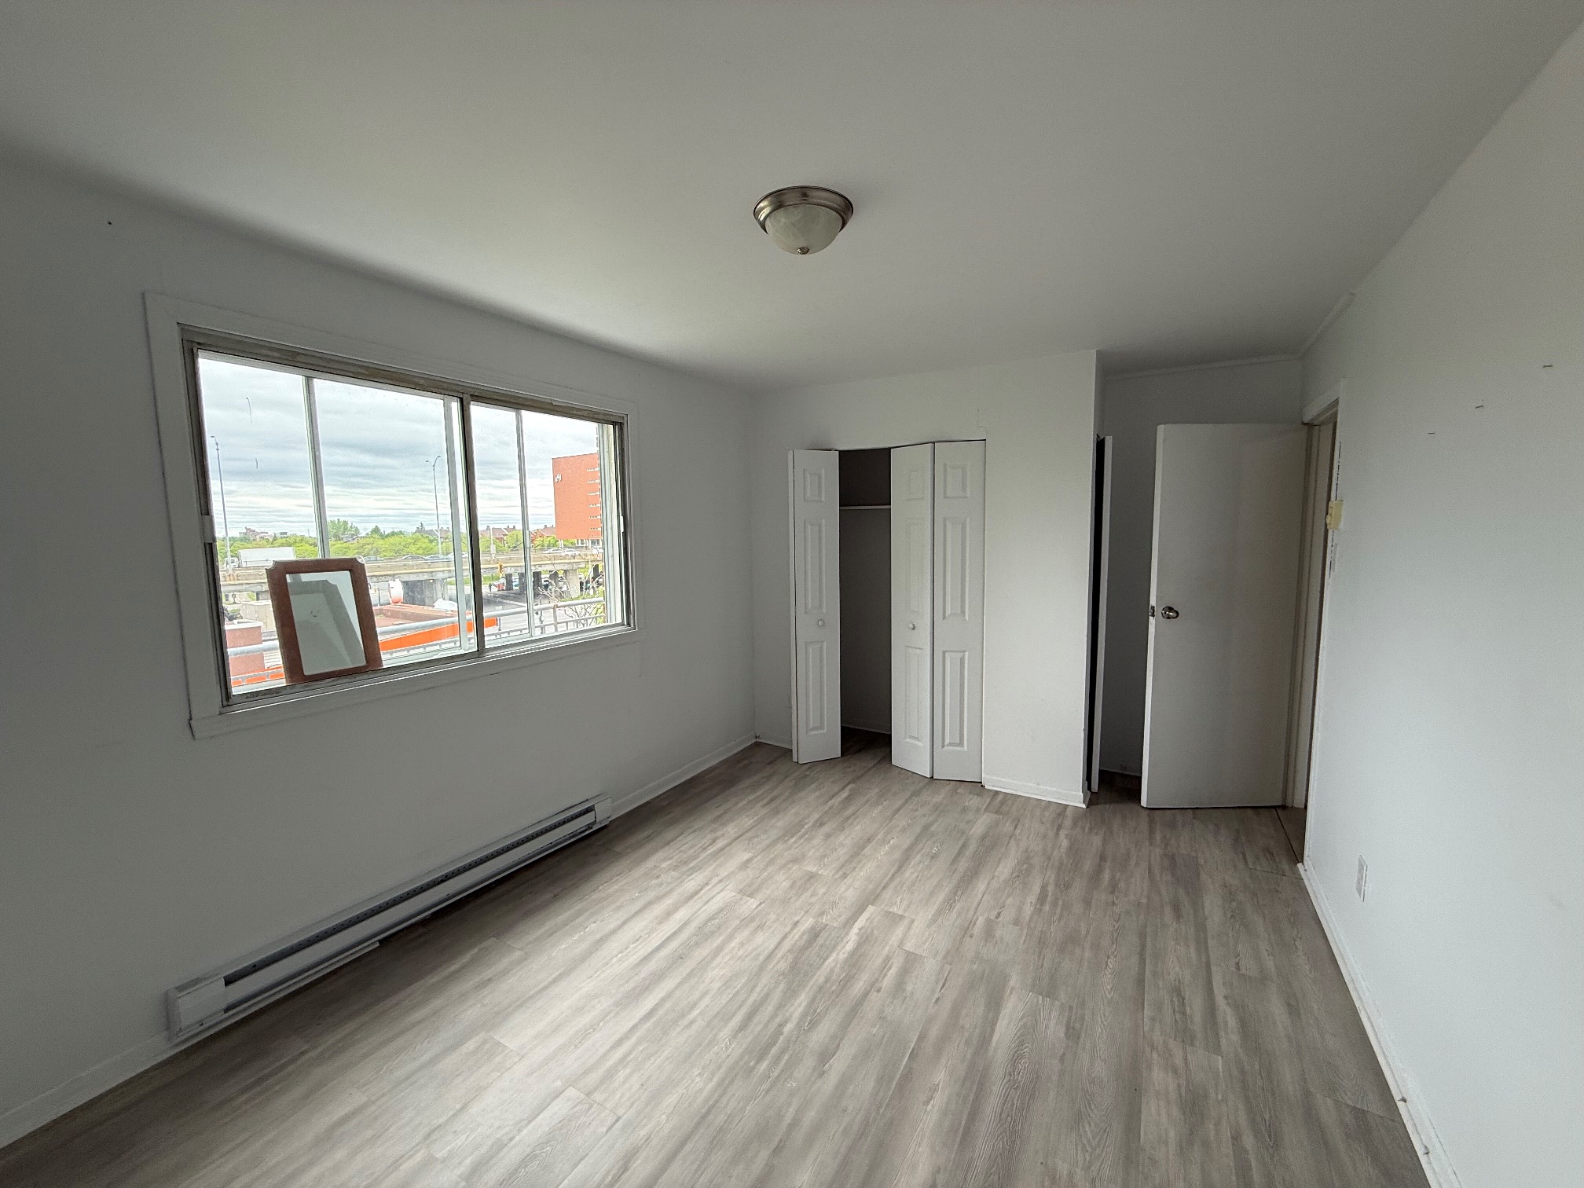
- Prime location near Ahuntsic and André-Grasset Cegeps - Currently 8 vacant units ready for renovation and lease-up
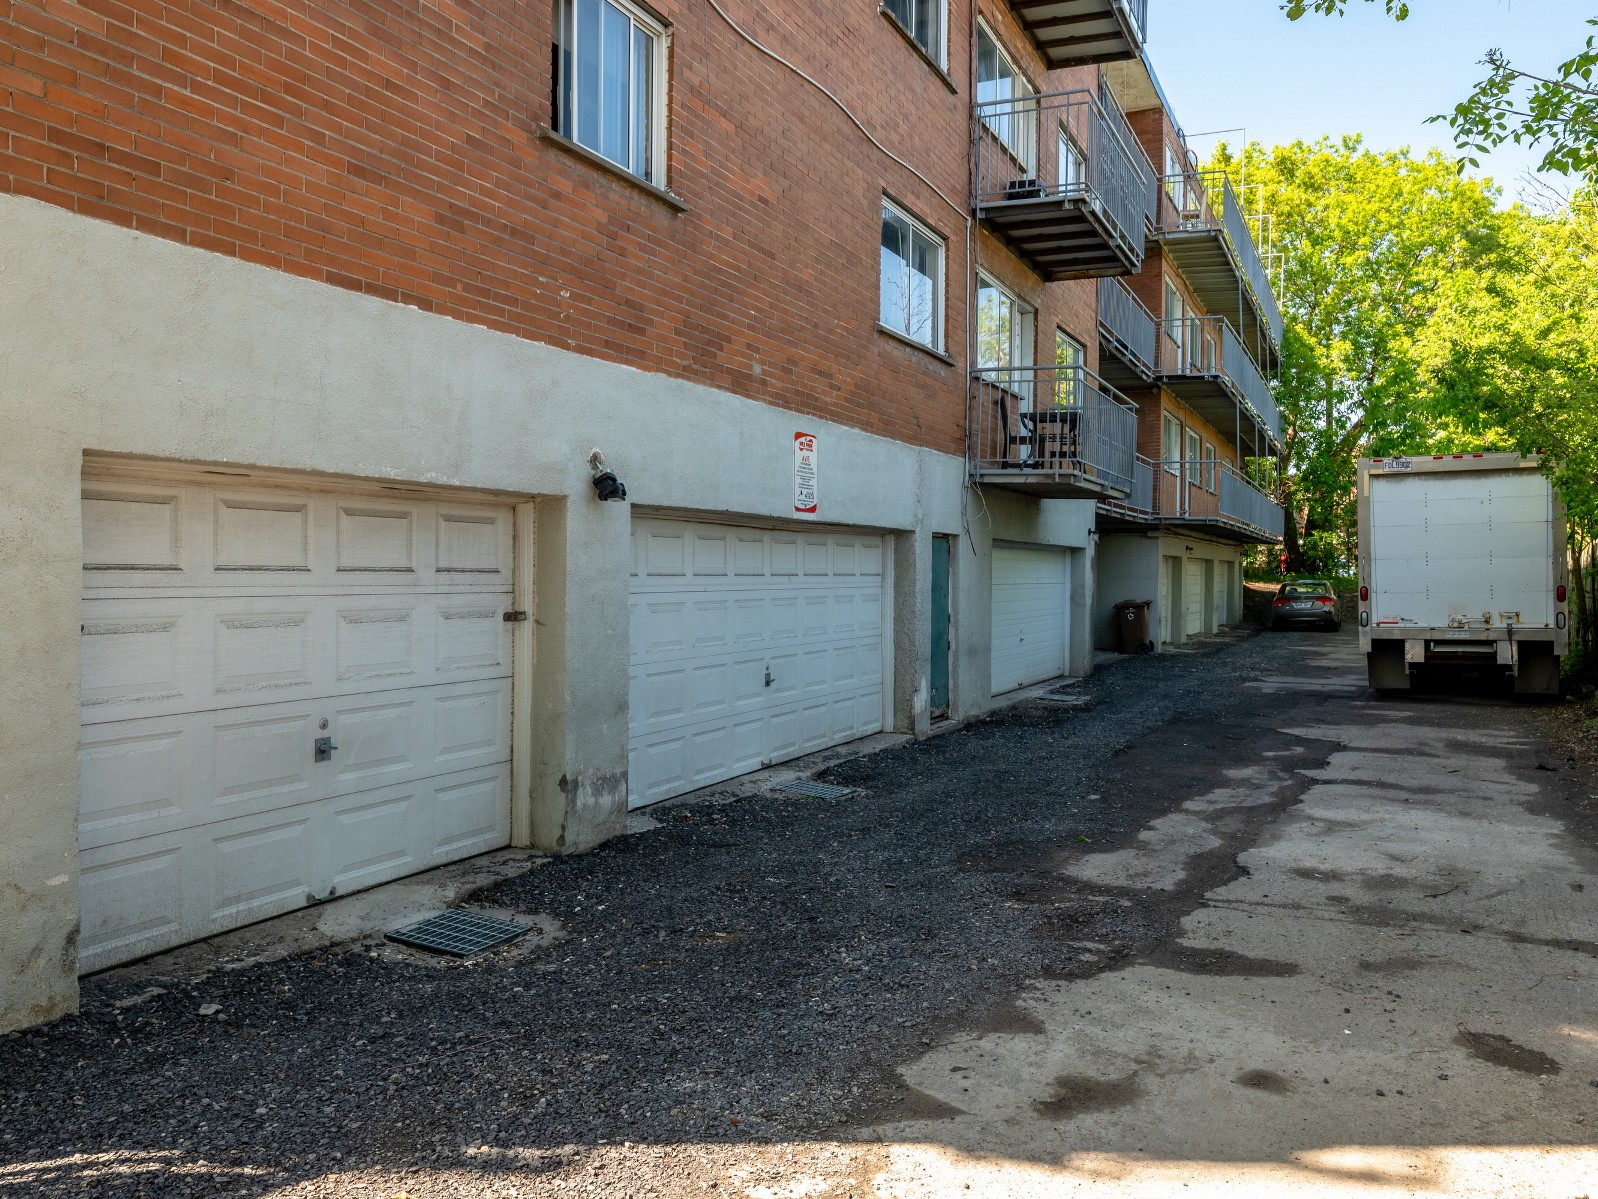
- Close to Marché Central, Rockland Centre, and Jarry Park - Potential to convert the garages into additional residential units
- Electric heating paid by the tenants - Eligible for advantageous CMHC MLI Select financing
- Electric hot water paid by the owner - Excellent investment opportunity in a highly desirable neighbourhood!

Residential

Studio 1 ½ 4
Alcove 2 ½ 3
1 bdrm 3 ½ 15
2 bdrm 4 ½ 2
3 bdrm 5 ½ 0
4 bdrm + 6 ½ + 0
Total Units   24

Commercial

Commercial 0
Total Units   0

Parking

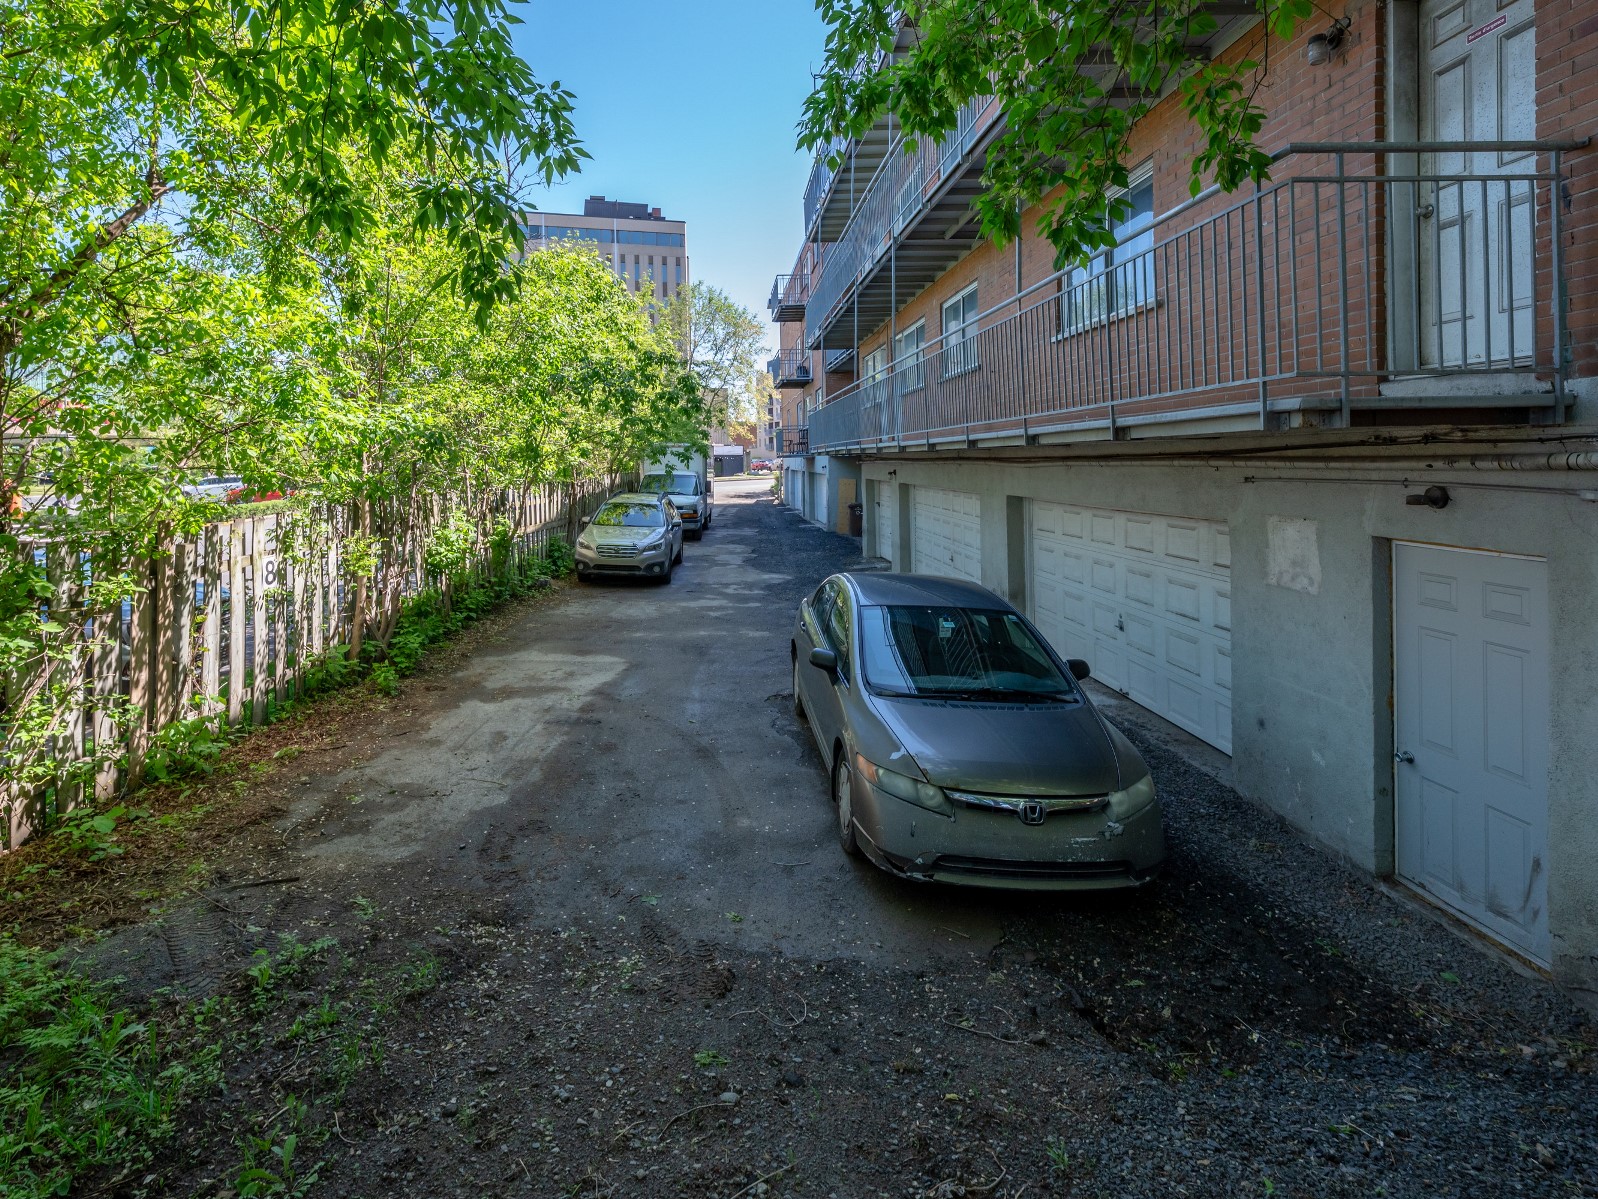
Parking 8
Garage 7
Storage 6
Total Spaces   21

Location

Main Artery Highway 40
Intersection Crémazie / Christophe-Colomb
Shopping Center Rockland, Marché Central
Metro Station Crémazie Metro
Bus 30, 54, 192, 193
Attraction Jarry Park
Hospital Jean-Talon Hospital
School Ahuntsic Cegep, A-Grasset

Heating

Energy Source Electricity
Heating Type Electric Baseboards
Responsibility Tenants

Heating Hot Water

Energy Source Electricity
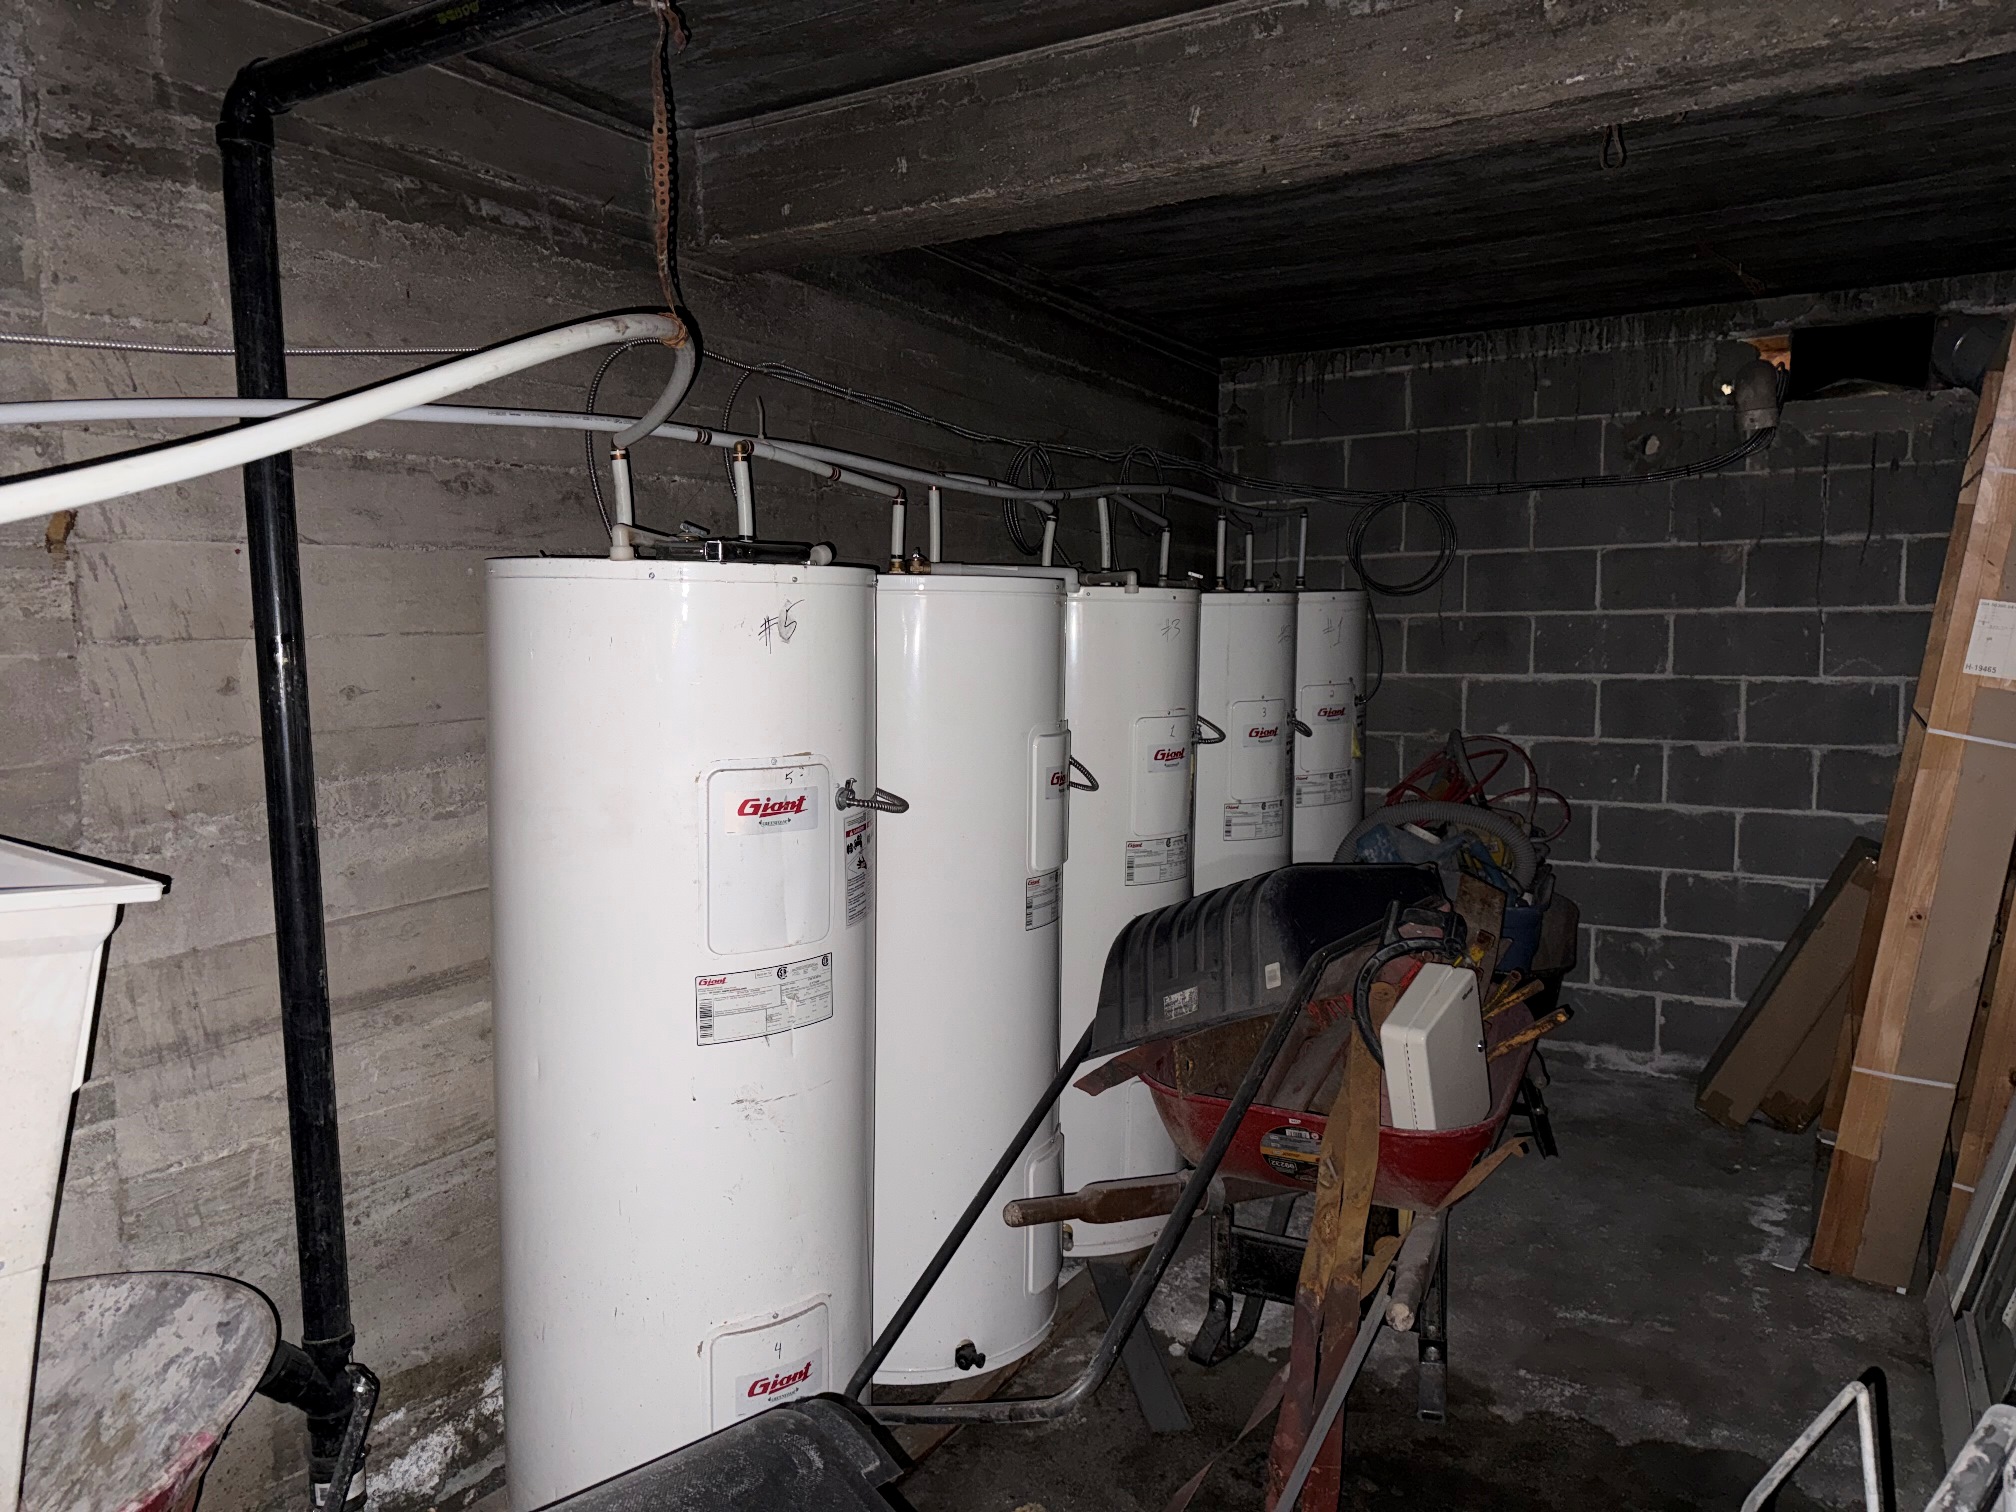
Responsibility Owner
Water Tank

General Information

Zoning Residential
Cadastral 3456078
Building Type Semi-Detached
Floor Nb. 3
Year Built 1969
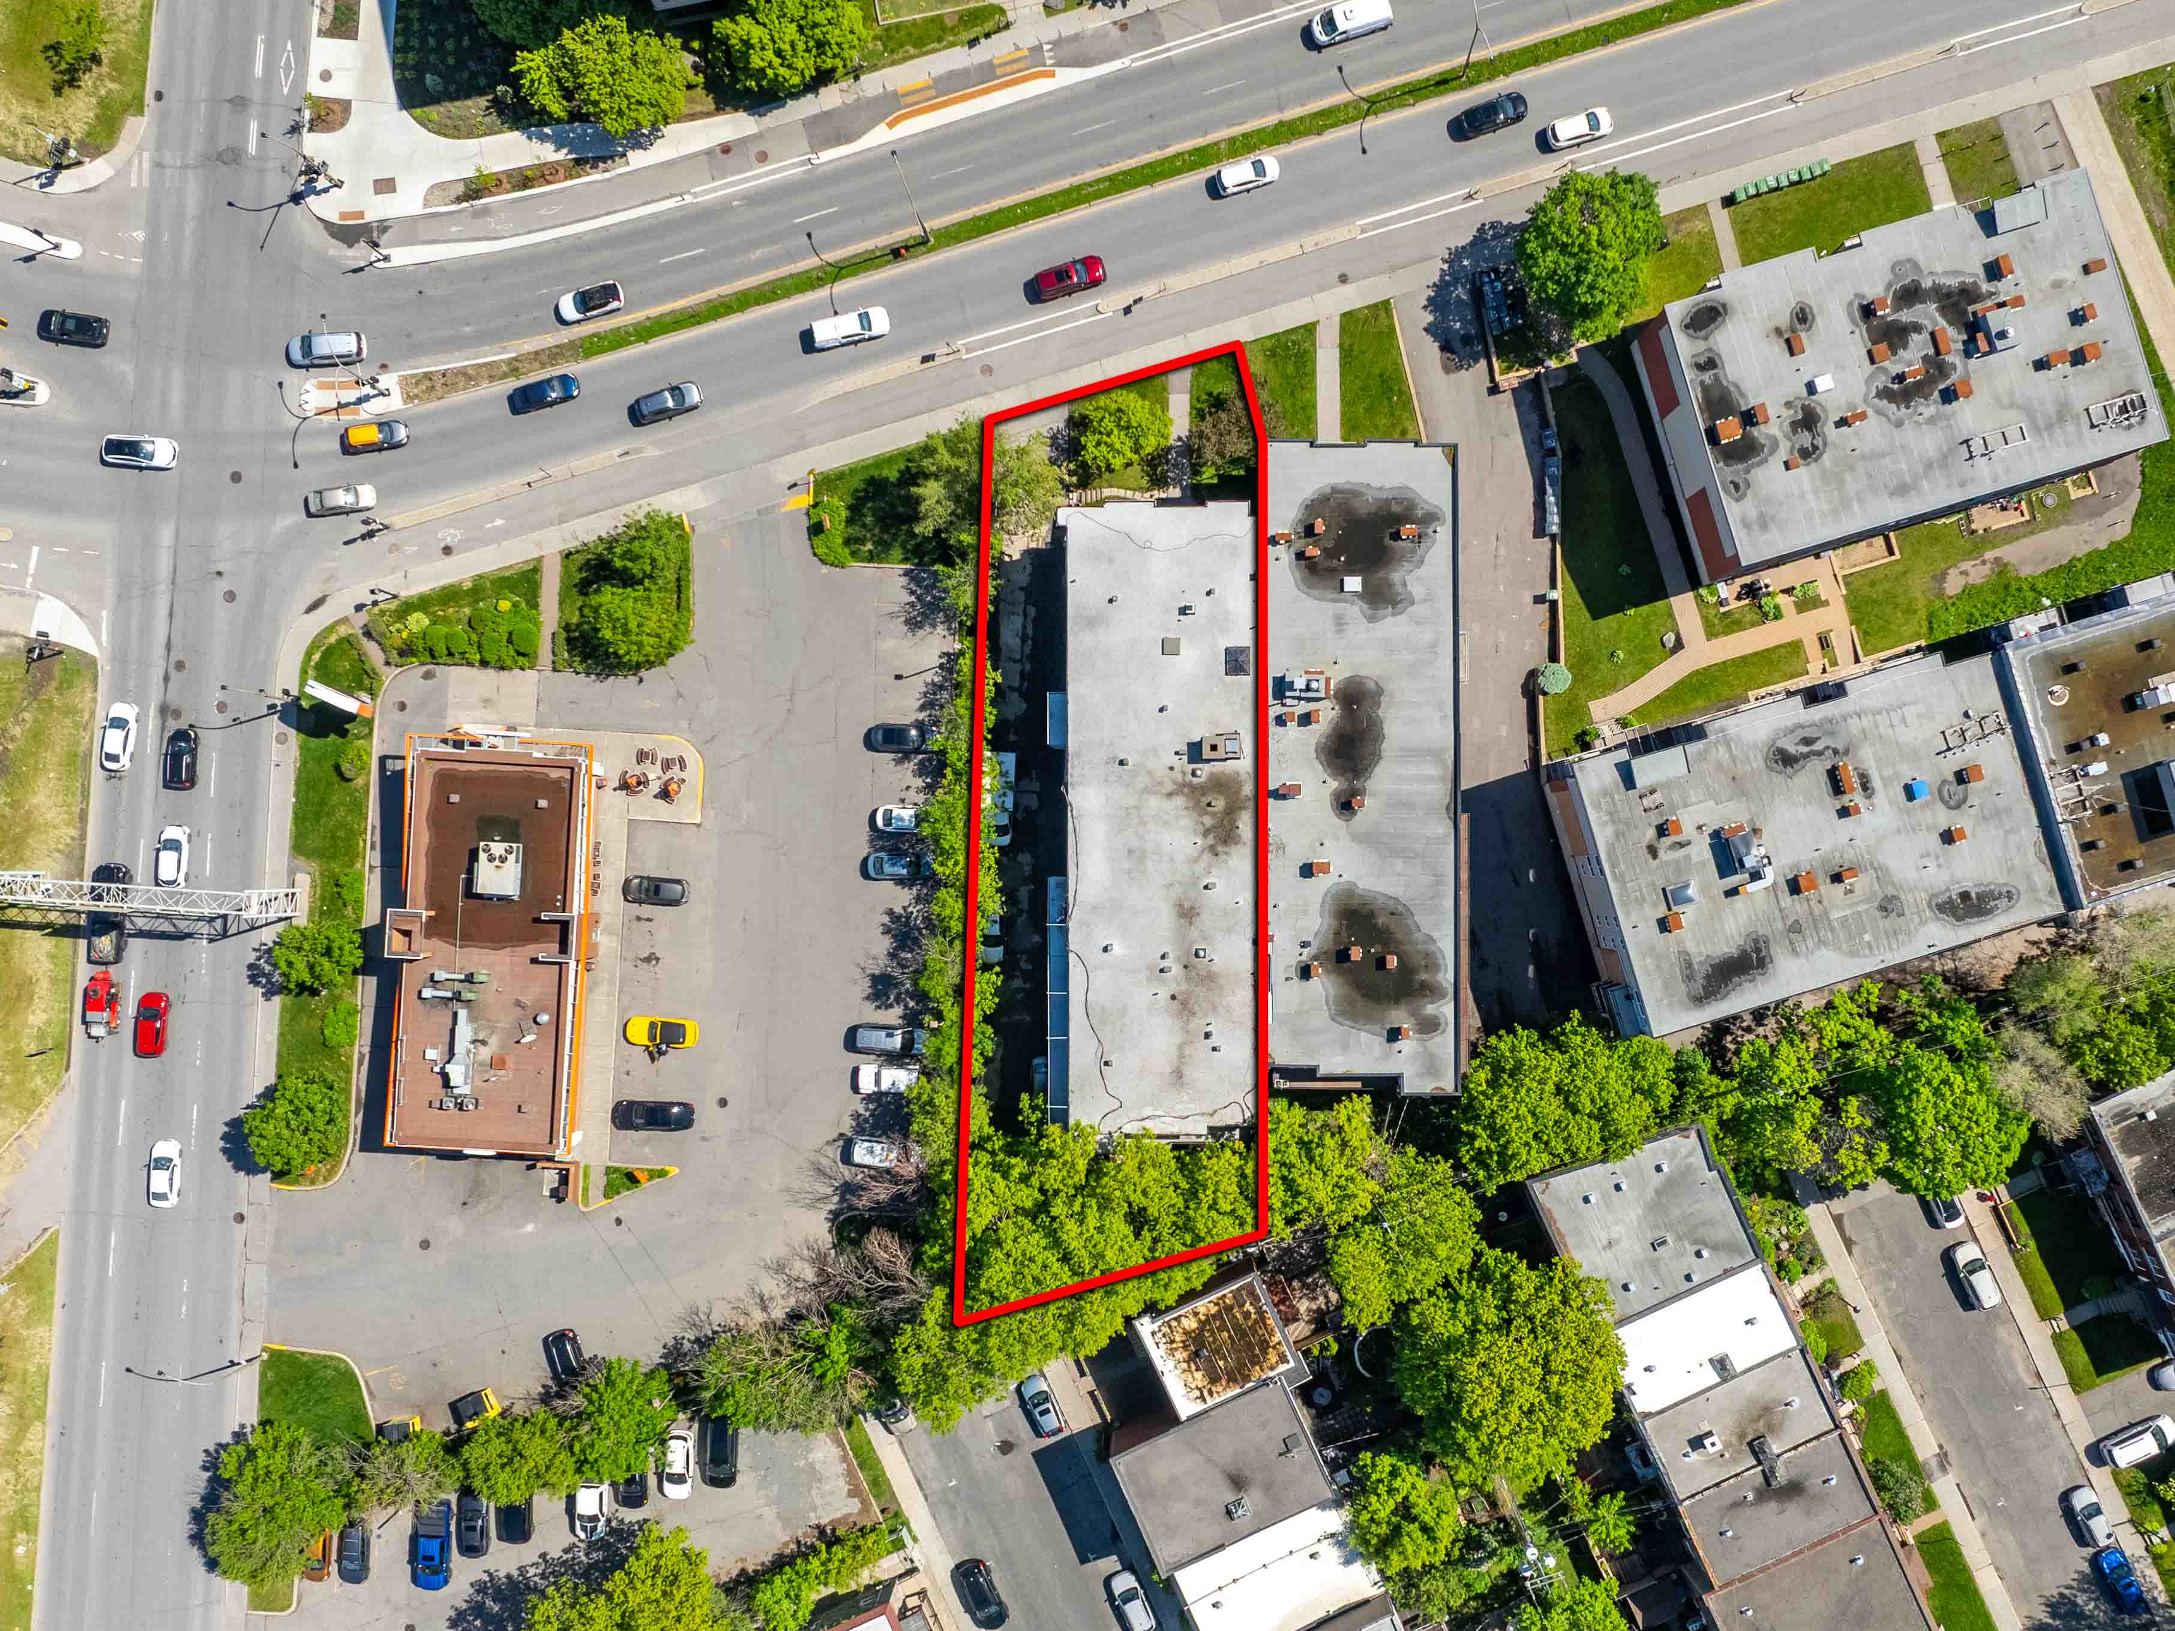
Lot Area 1083
Building Area 0
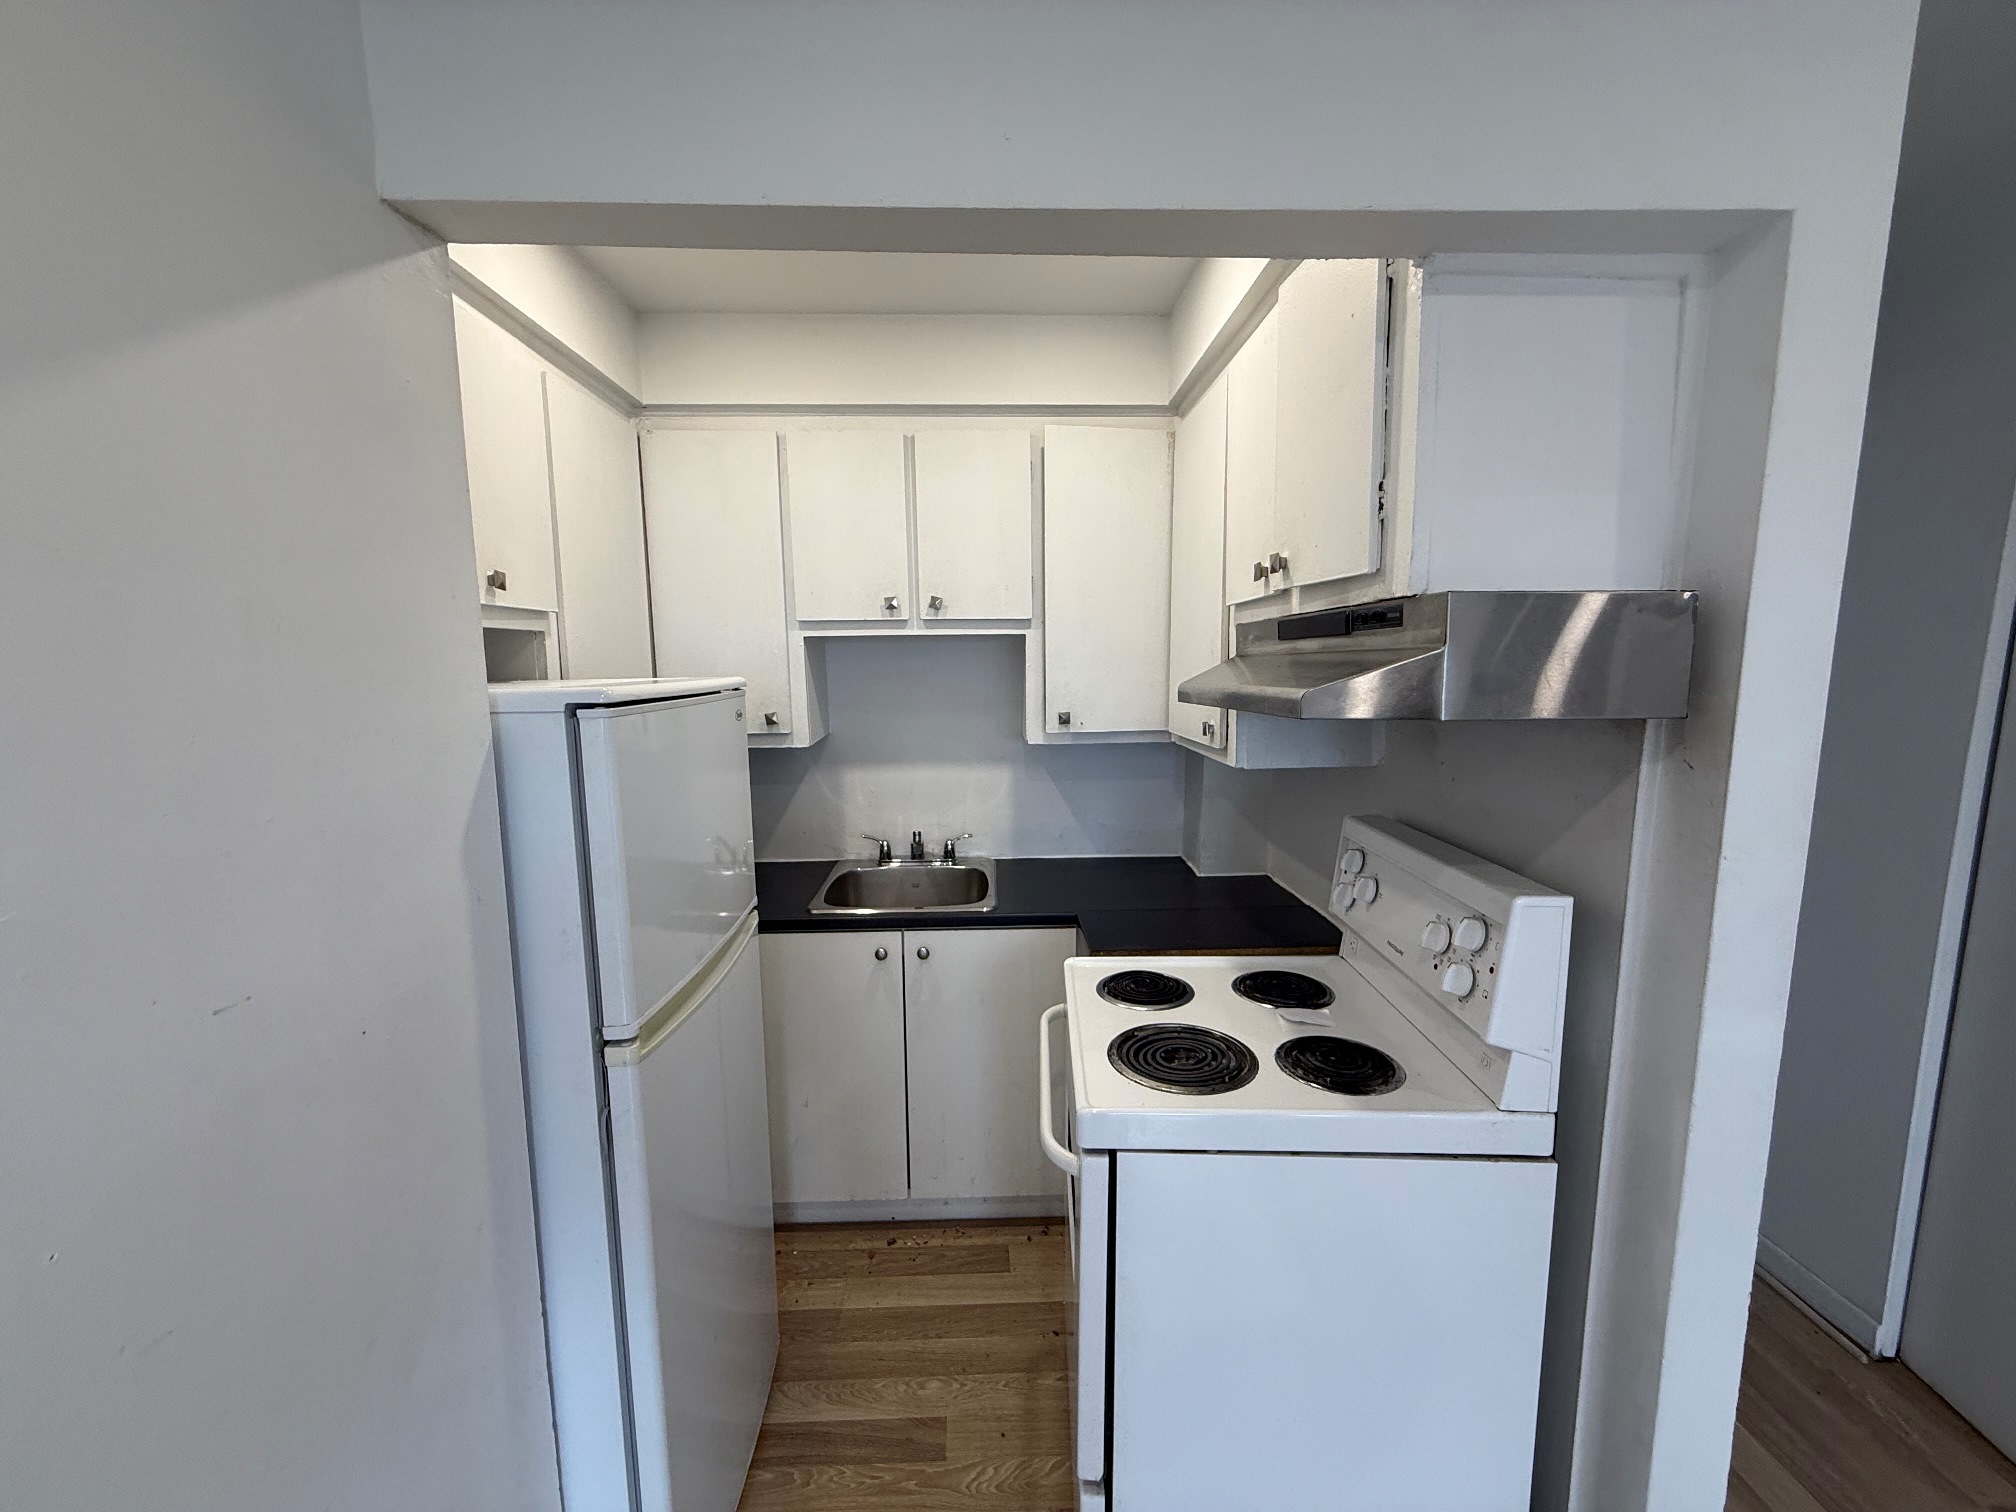
Stove Included in leases
Refrigerator Included in leases
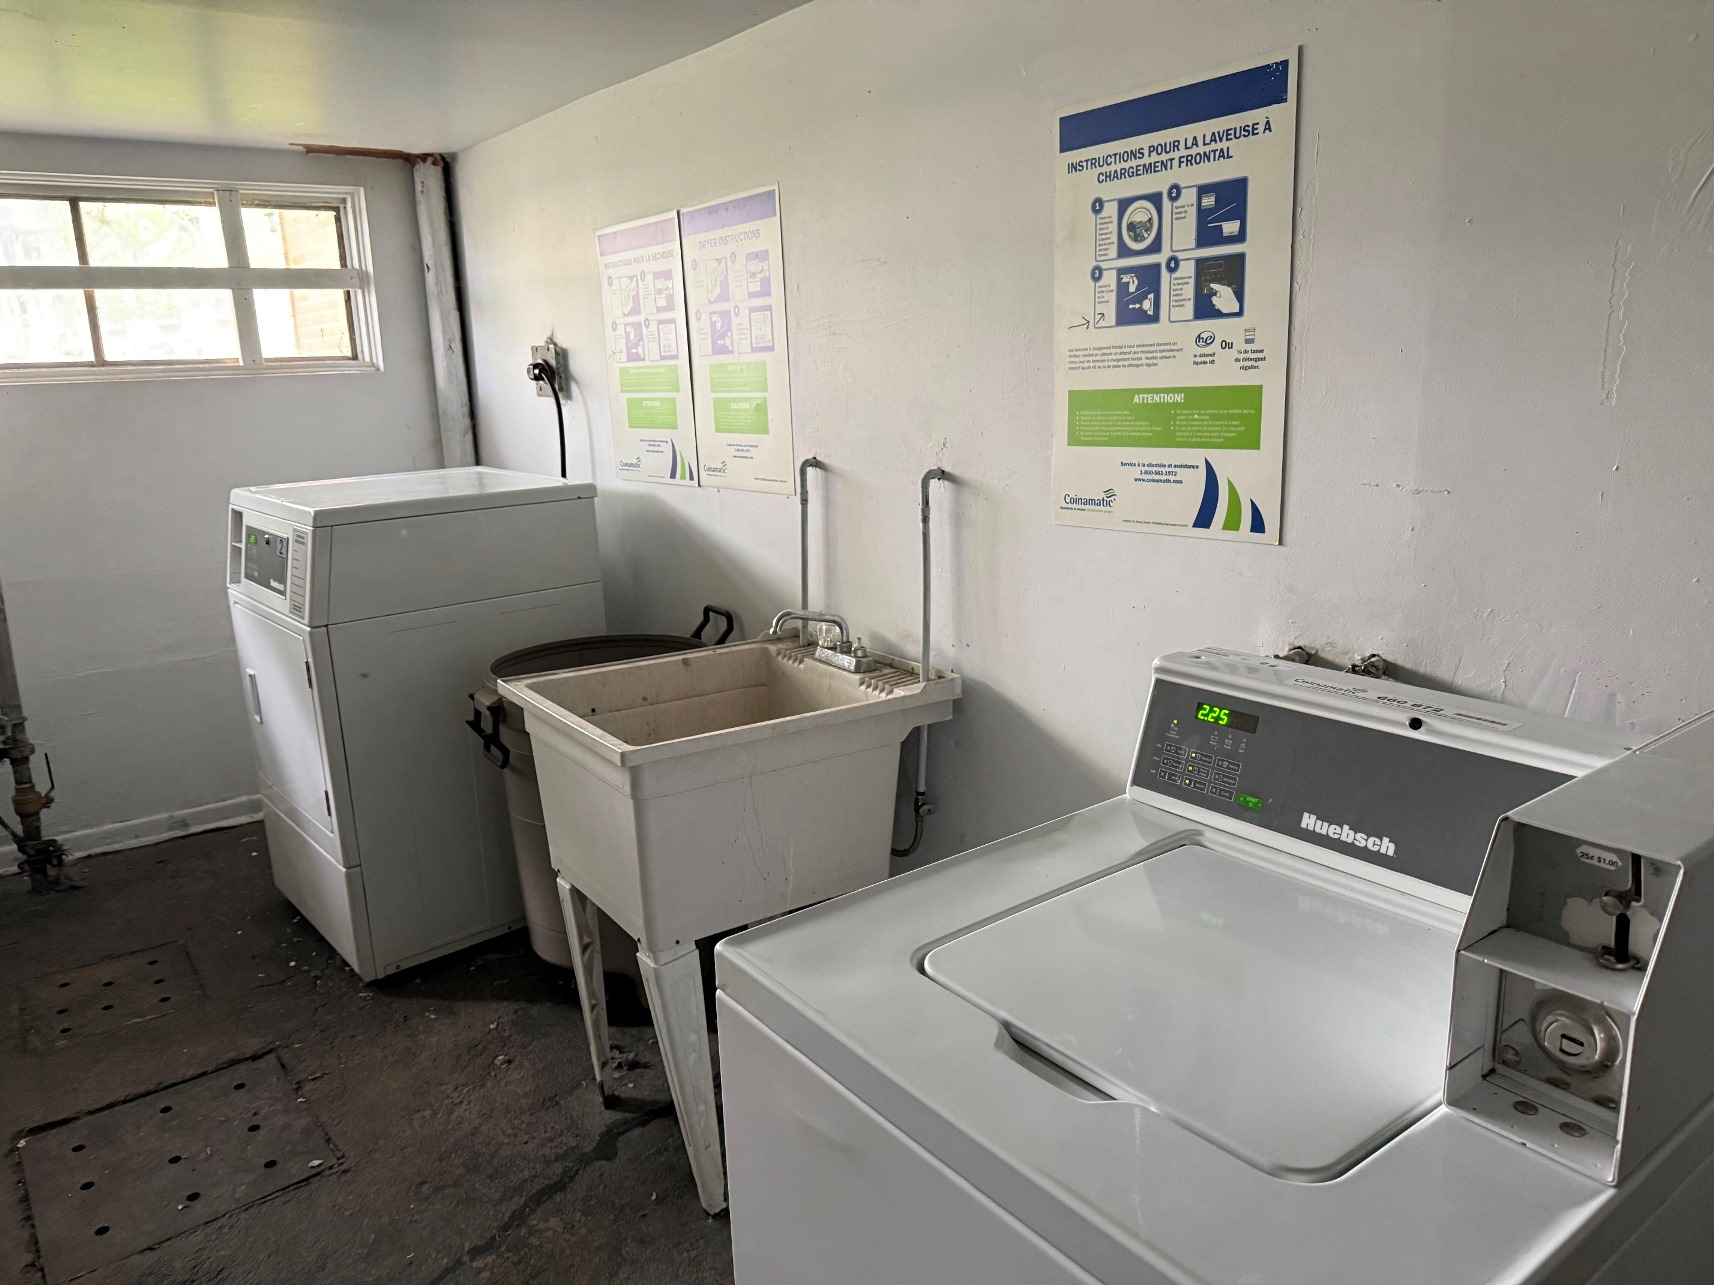
Washer Coinamatic
Dryer Coinamatic
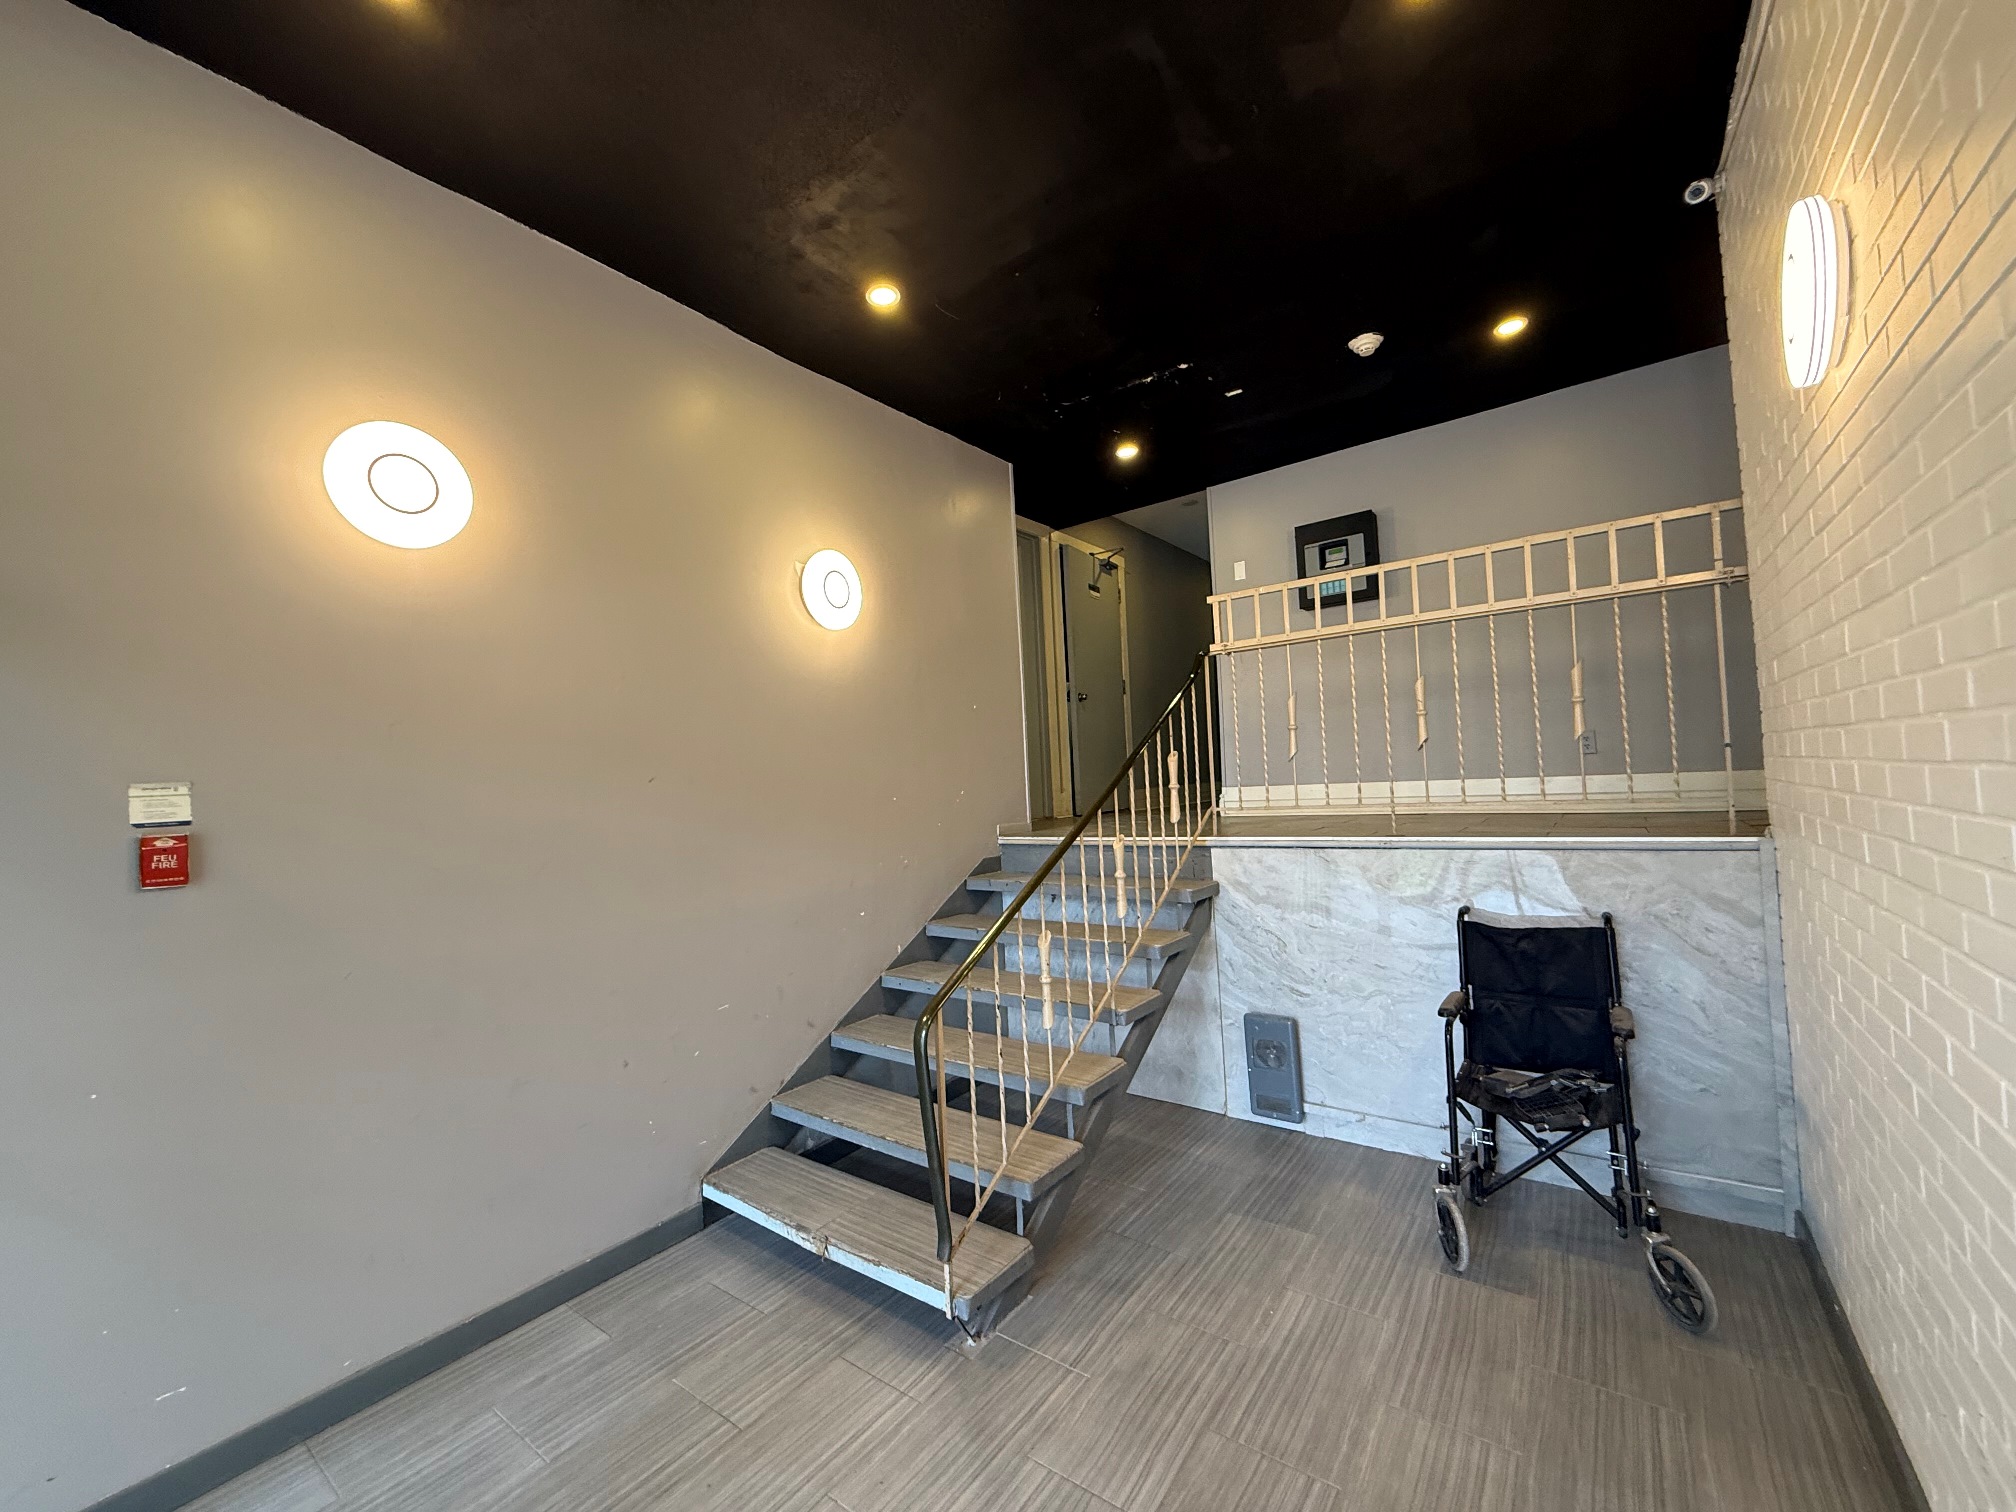
Elevator None
Wash/Dry Hookups Laundry room
Dishwasher Hookups None
Pool None
Furnished
AC units None
Basement Garages
Fireplace None
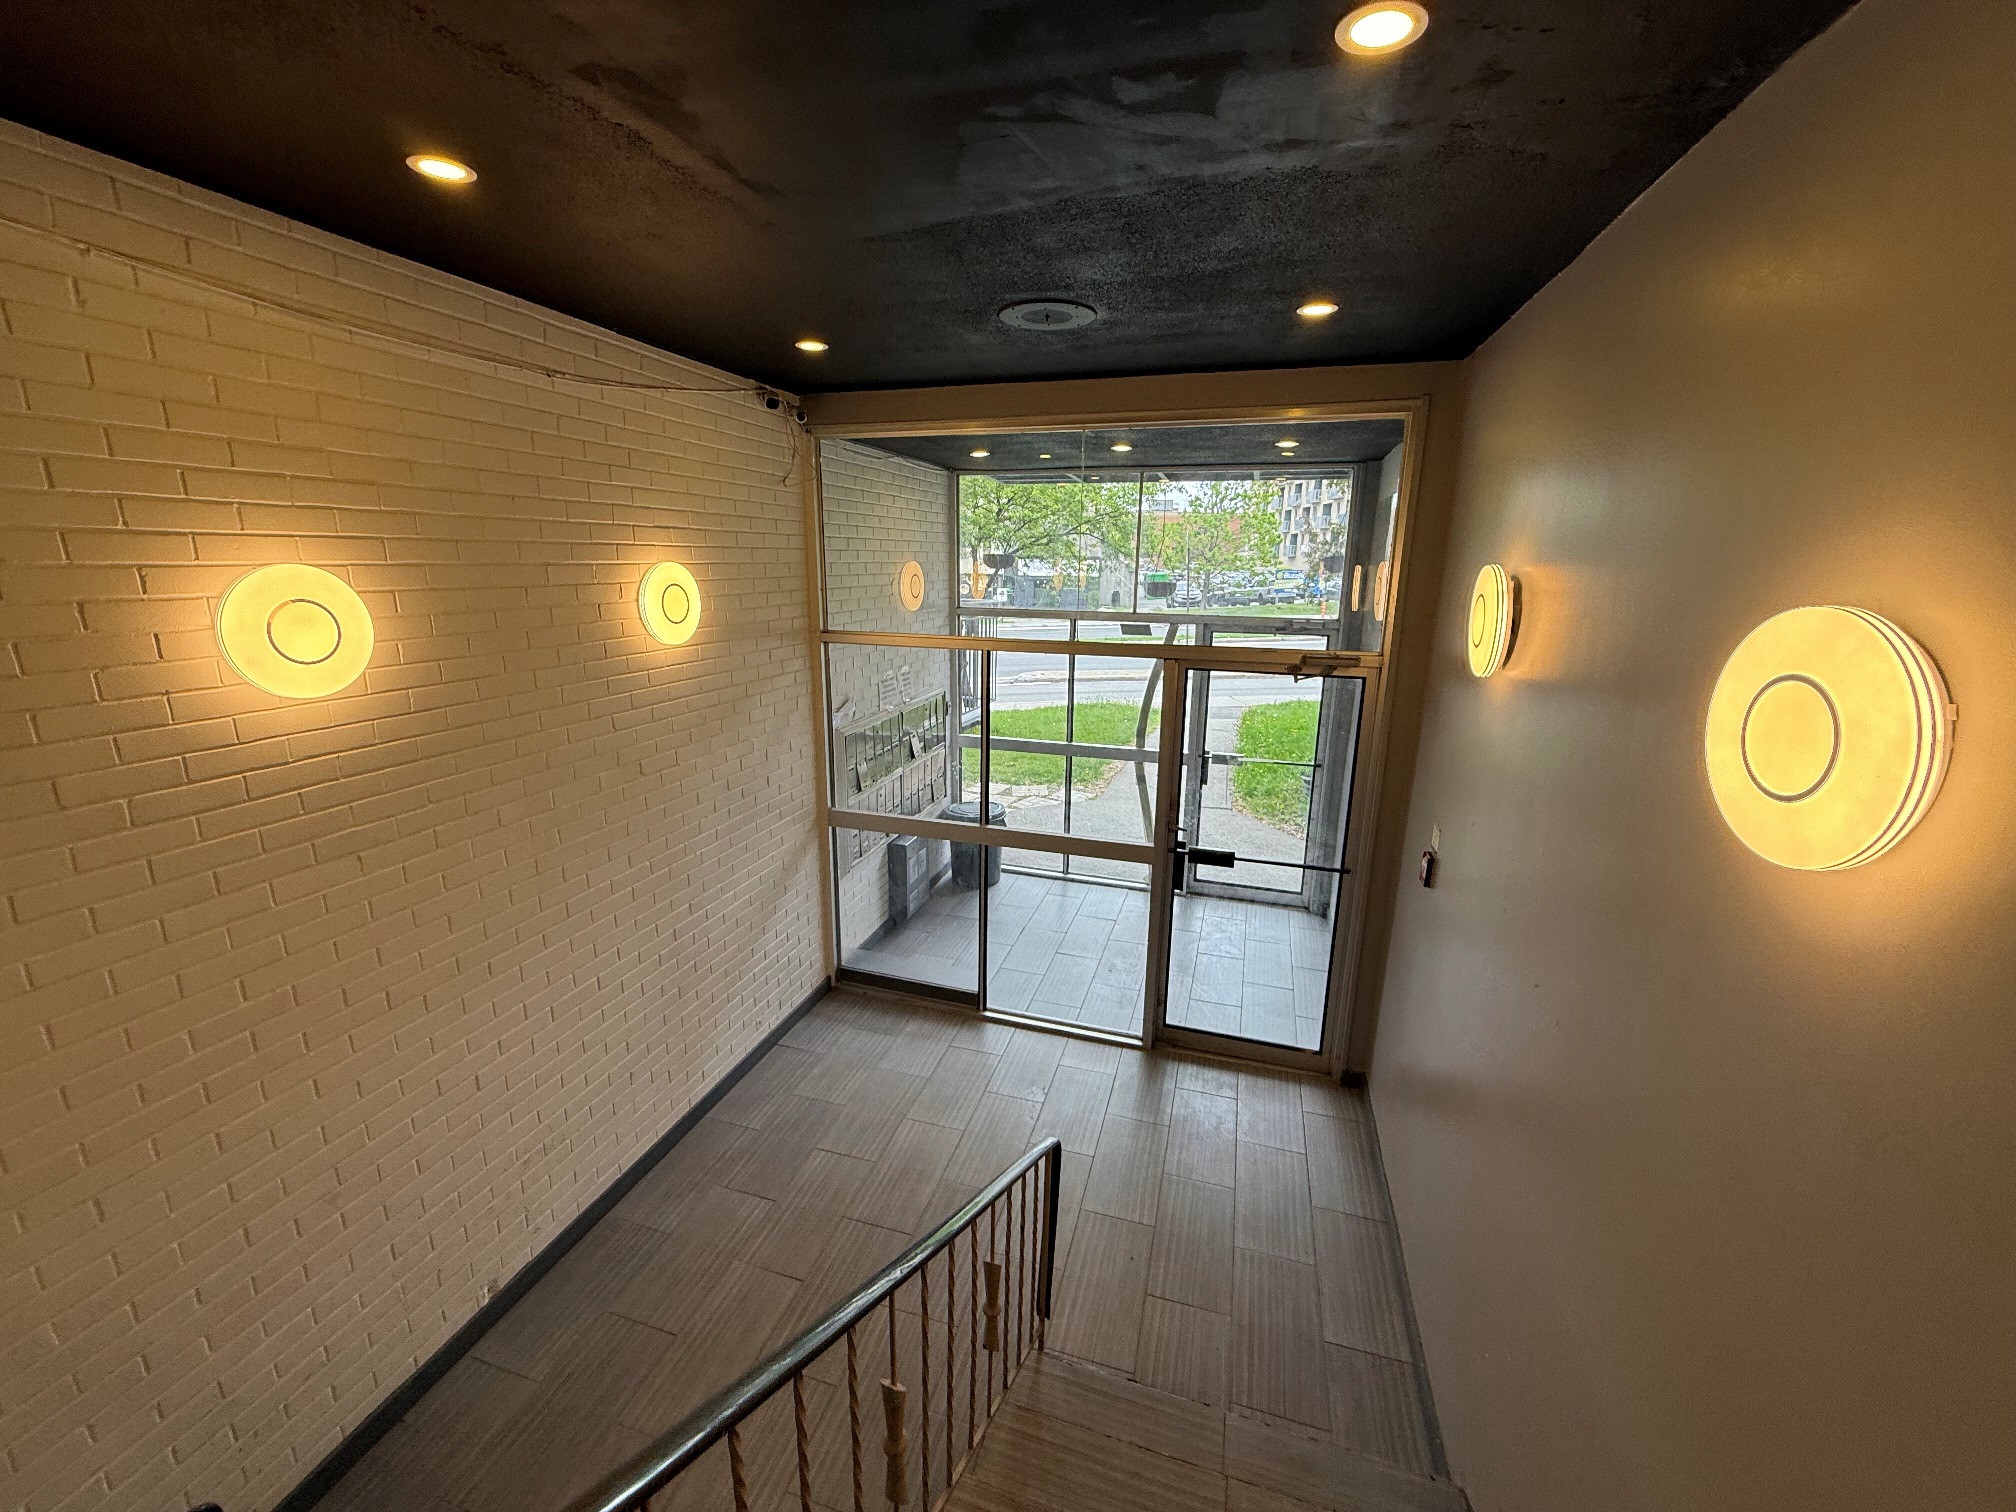
Intercom Yes

Building Overview

Roof Tar and gravel (2022 | 75,000$)
Windows
Balconies Balconies and ramps (2014 | 92,000$)
Exterior Walls Piling work done on the garage side (2025 | 80,000$)
Electricity Main electrical entry 600A | 60A per apartment | Service 200A
Plumbing
Heating System Electric heating paid by the tenants
Hot Water Tanks Electric hot water paid by the owner
Elevator None
Garage 6 double-door garages and 1 single-door garage | Total of 15 indoor parking spaces and 8 outdoor parking spaces
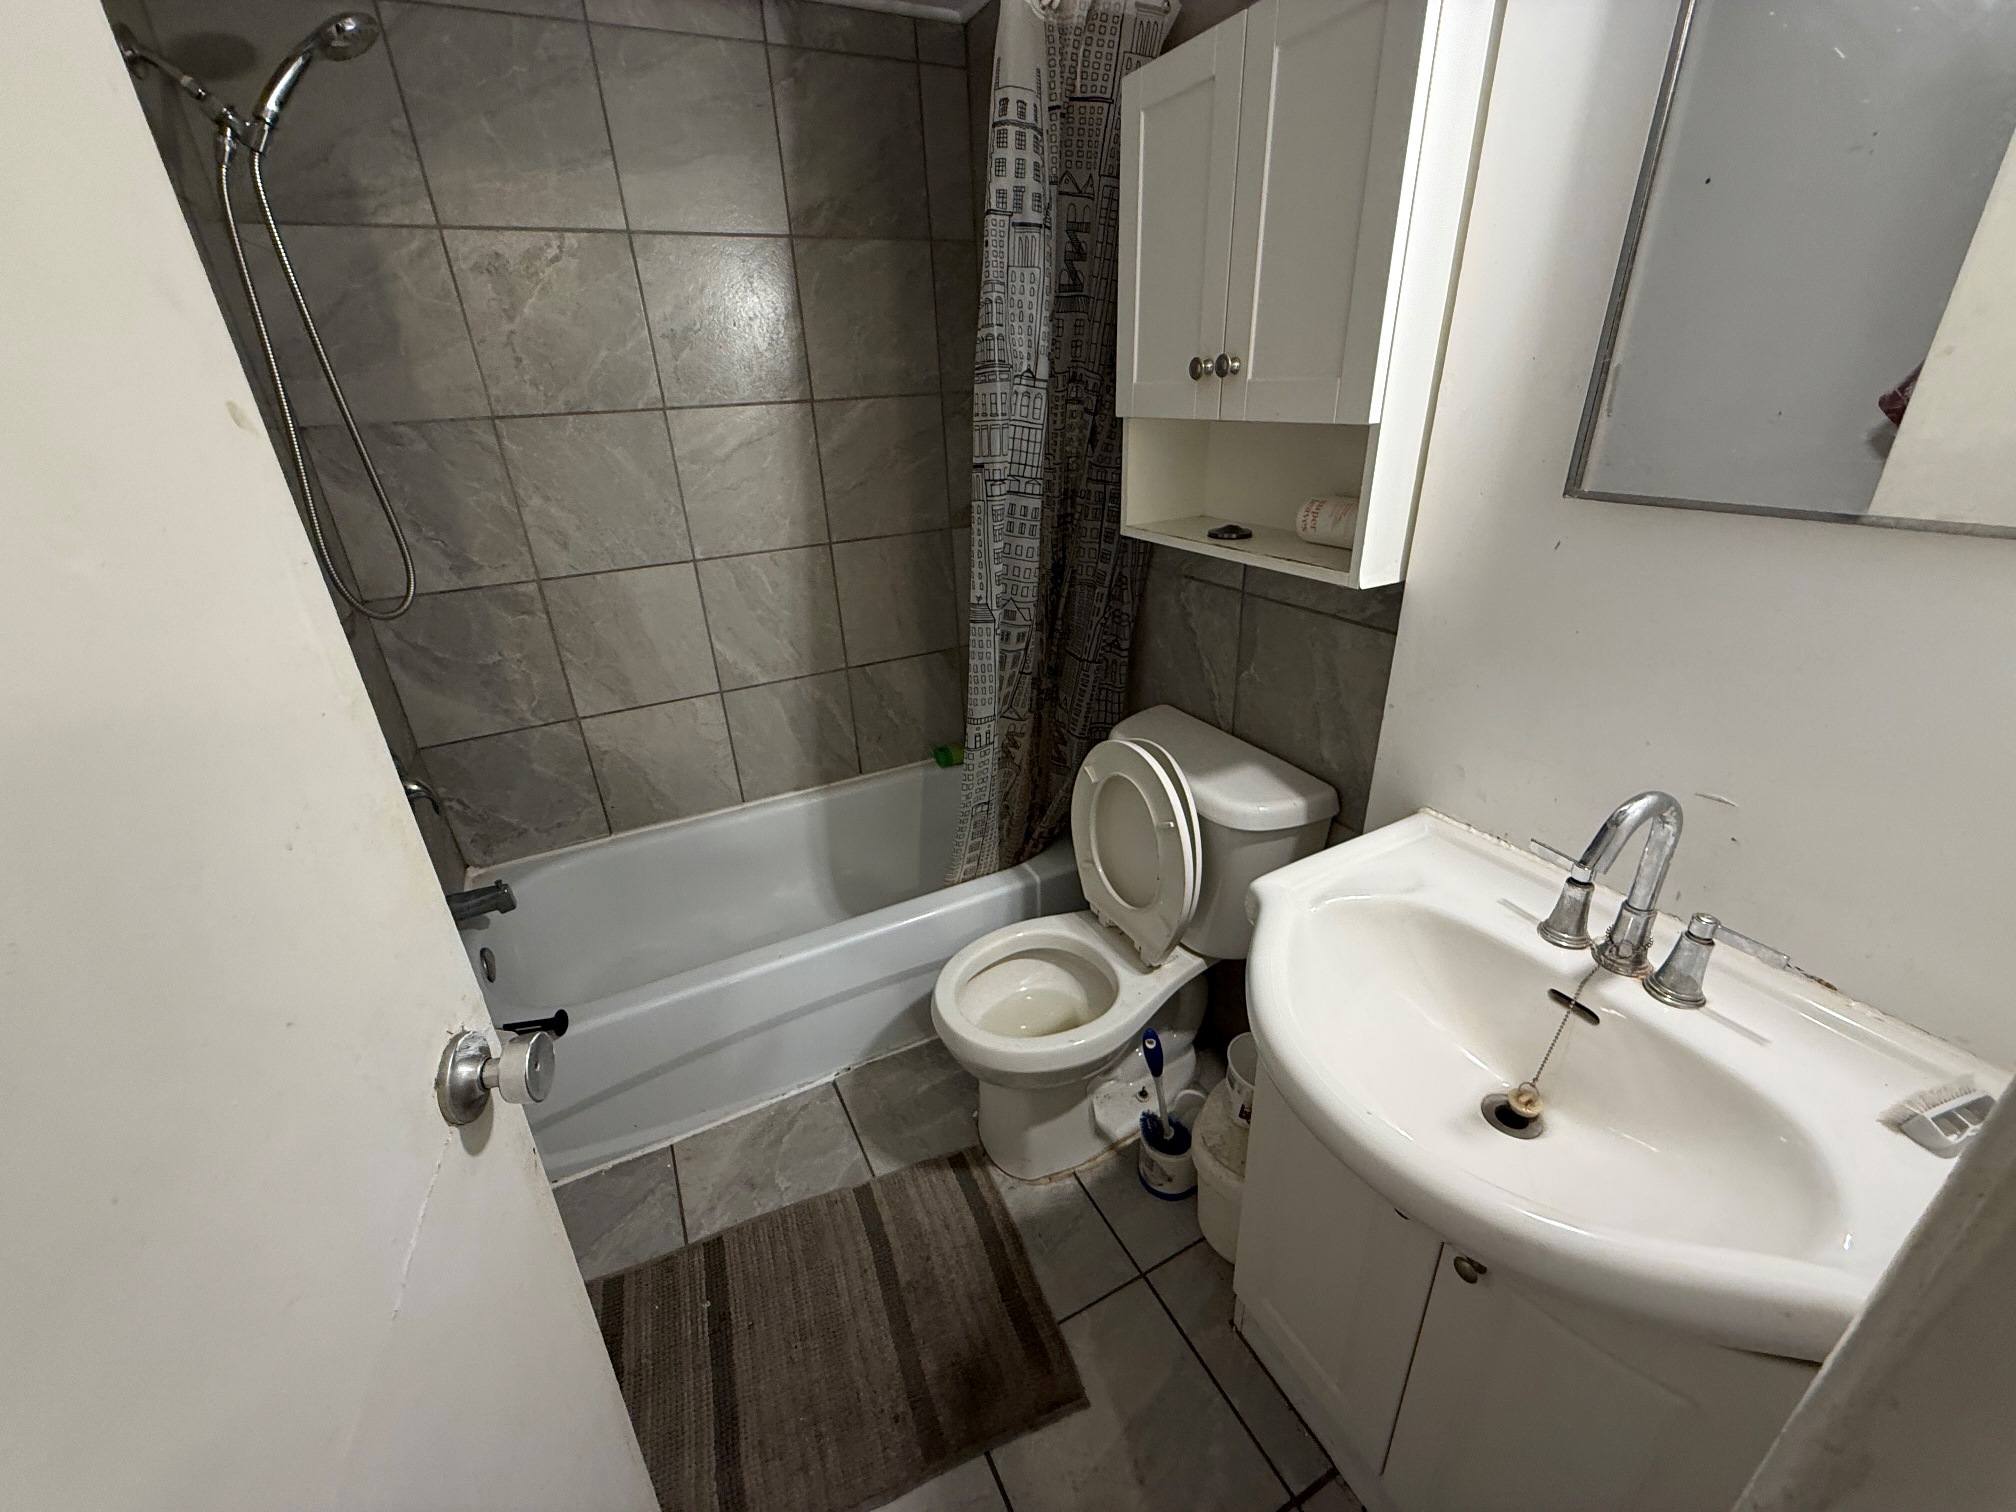
Bathrooms 12 renovated apartments
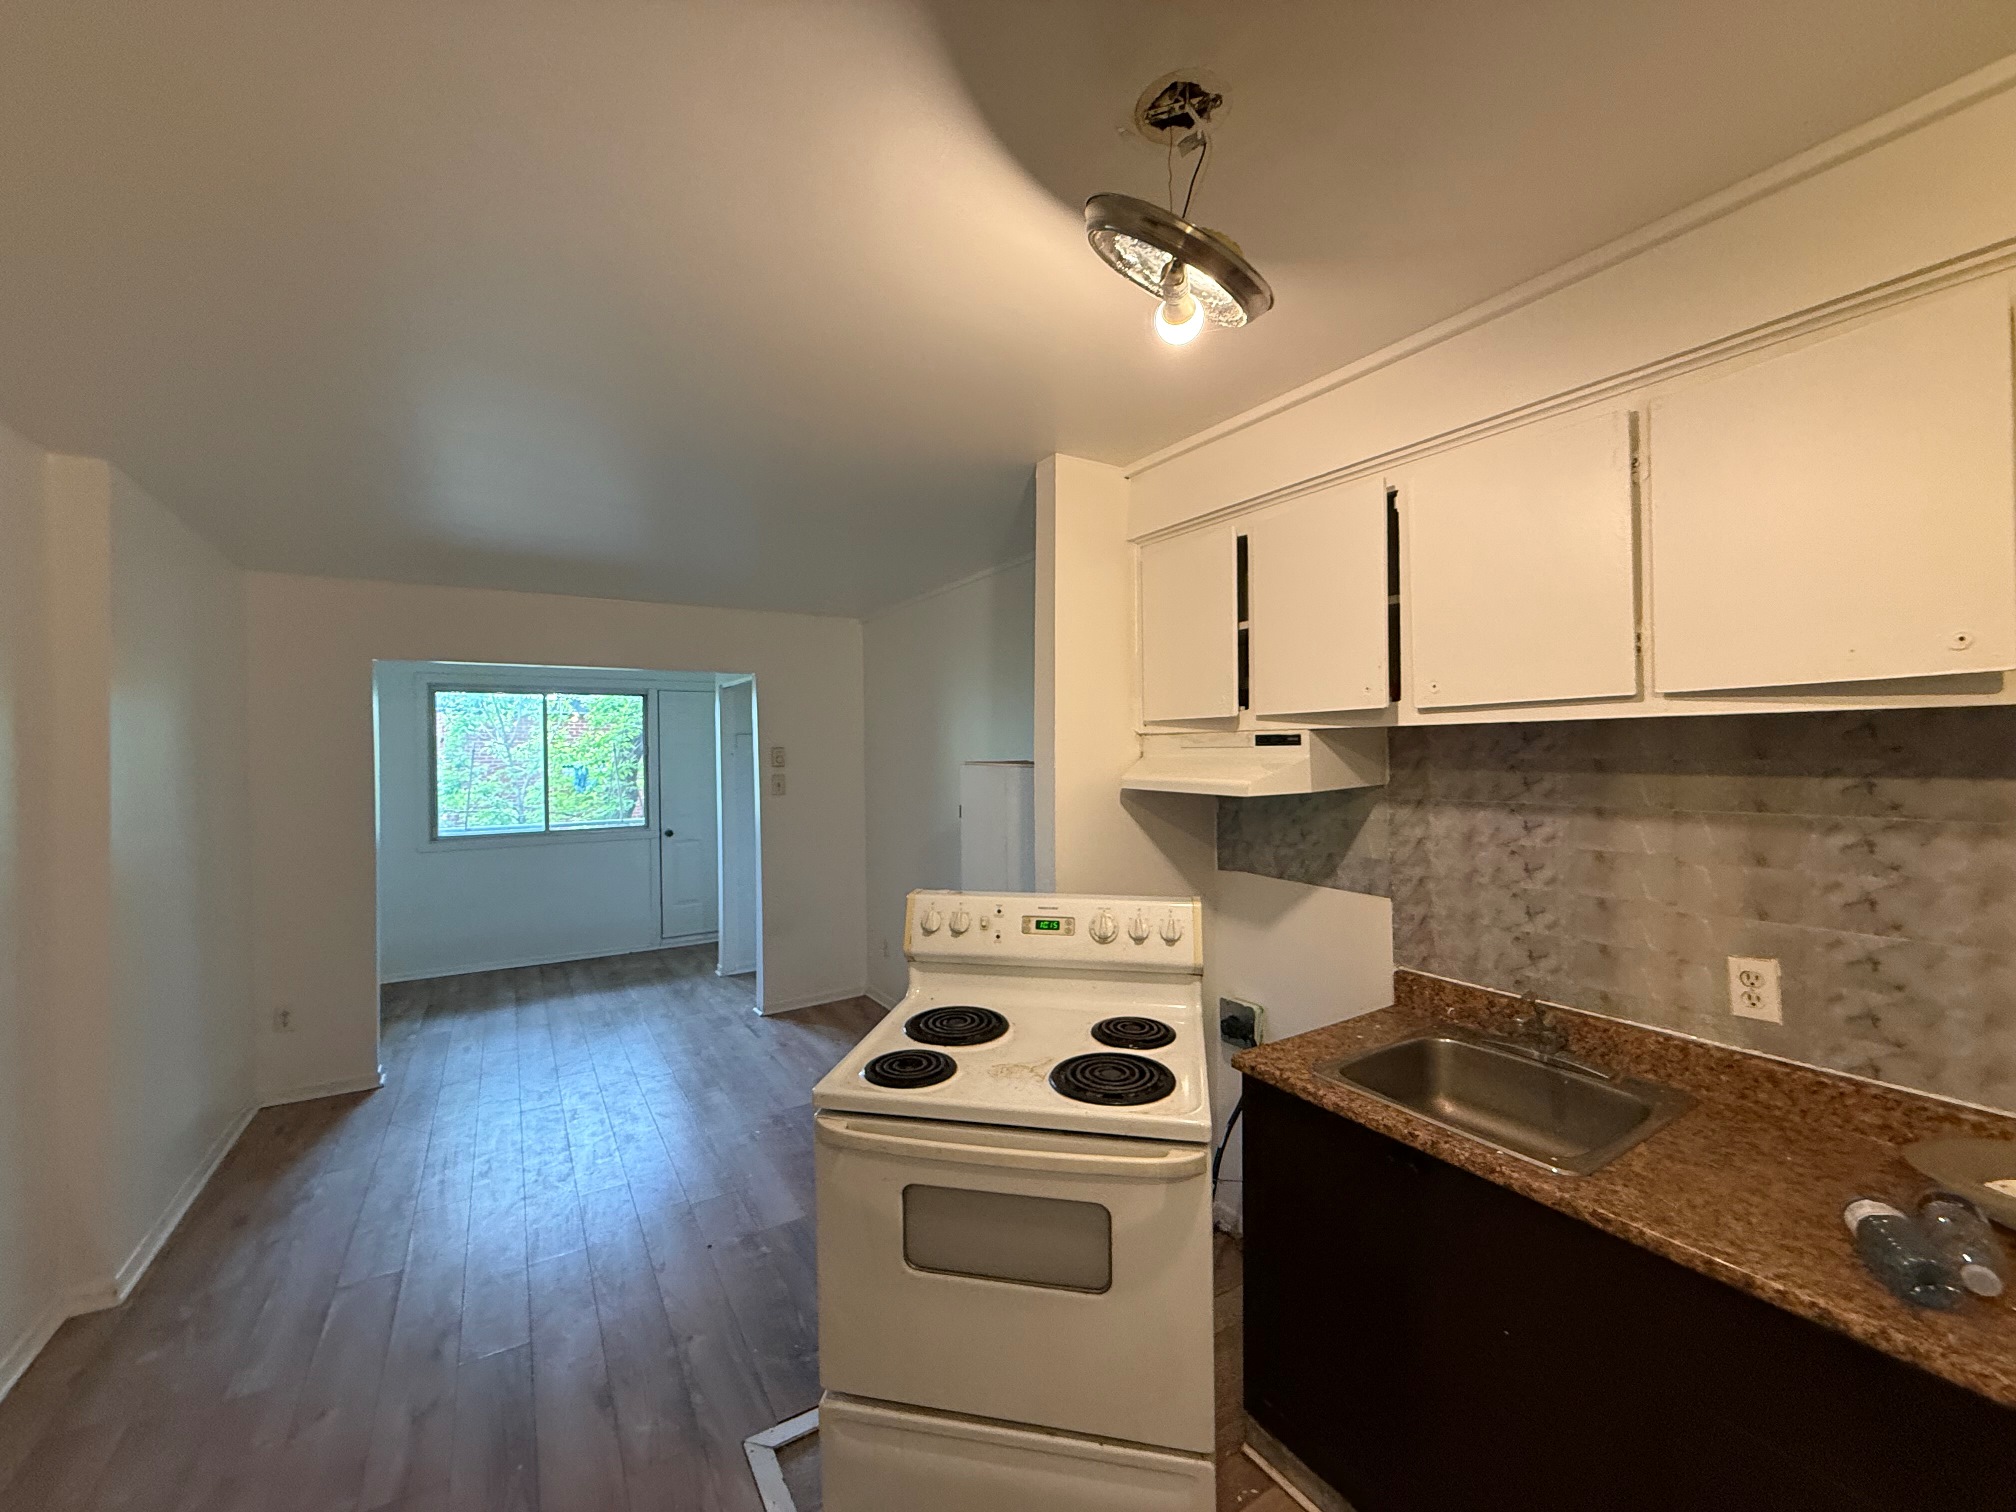
Kitchens 12 renovated apartments
Certificate of Location Paul Audet - 2010-06-18
Environmental Report Phase 1 - 2010-05

Notes

- Zoning H.6 (12 to 36 units) | Zone H02-050
- Walk Score: 91 | Bike Score: 88 | Transit Score: 71
- 8 currently vacant apartments offering significant value-add potential.
- Possibility to convert the garages into additional apartments (to verify with City)
*** This sale is made without any legal warranty of quality, on an “as is, where is” basis, at the buyer’s own risks. ***
Top